
$399,000
Available - For Sale
Listing ID: C13667548
330 Richmond Street West , Toronto, M5V 1X2, Toronto
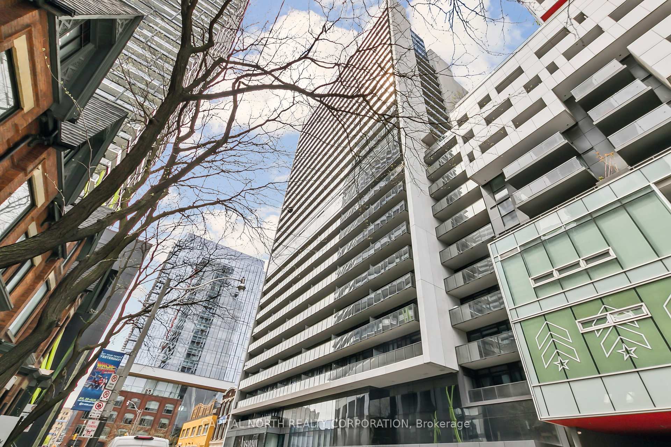



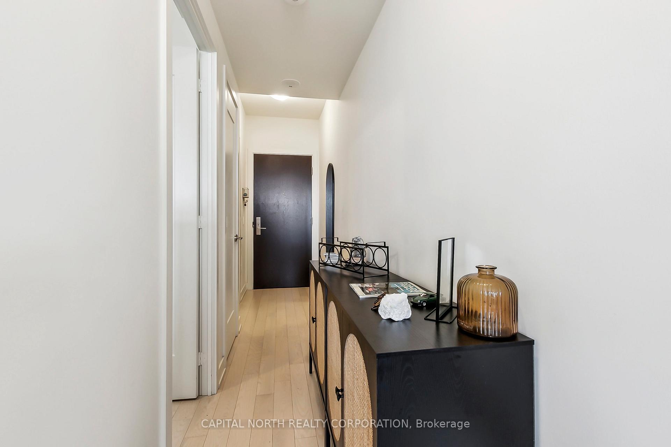


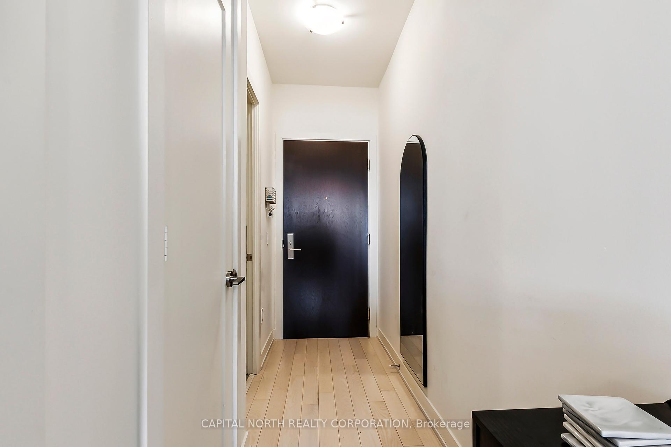
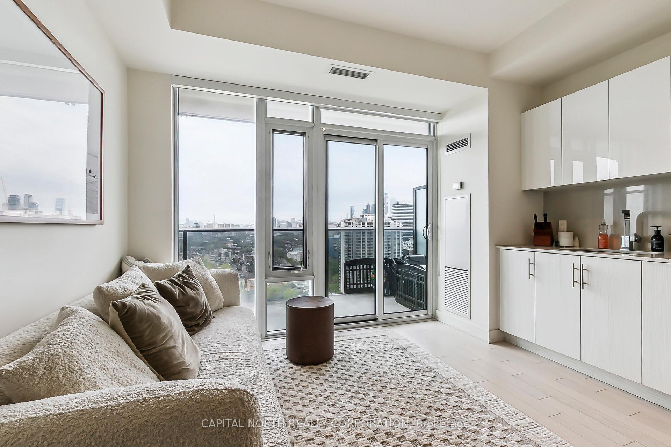


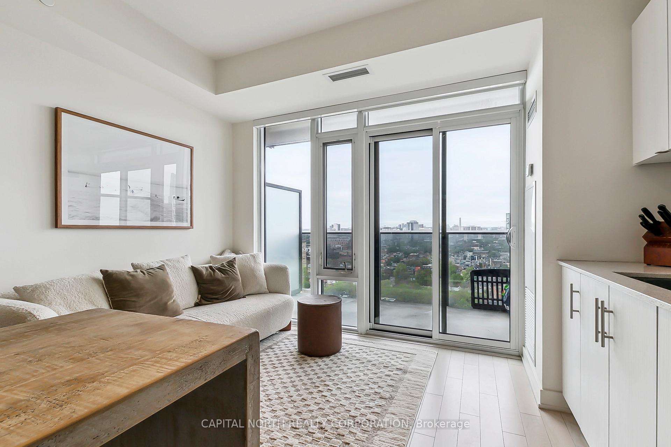
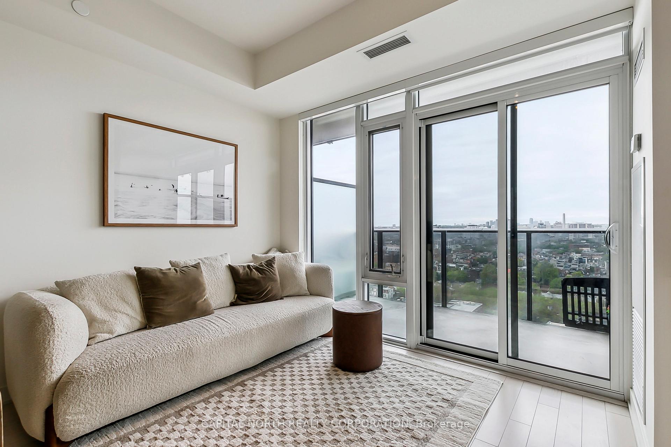

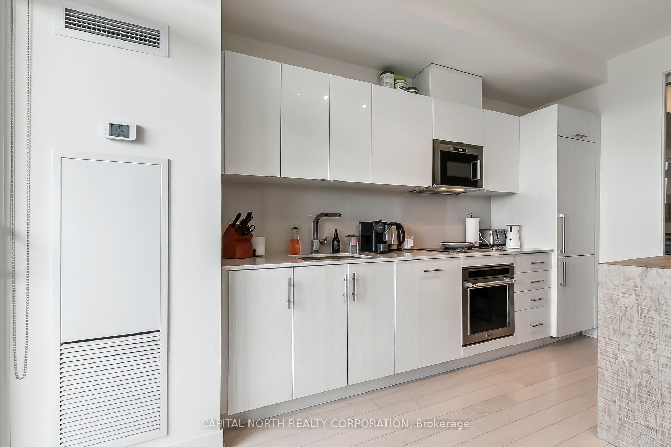




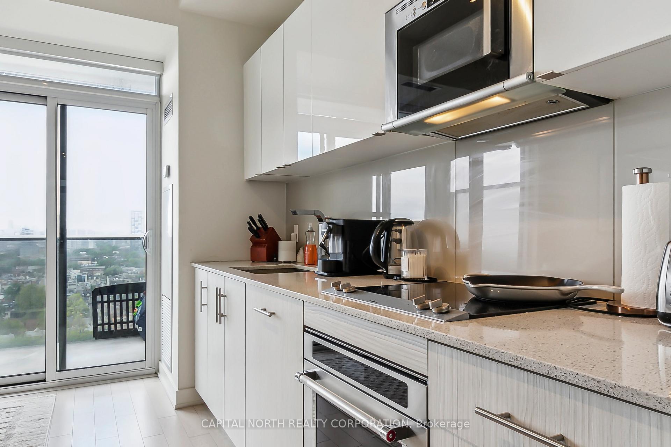



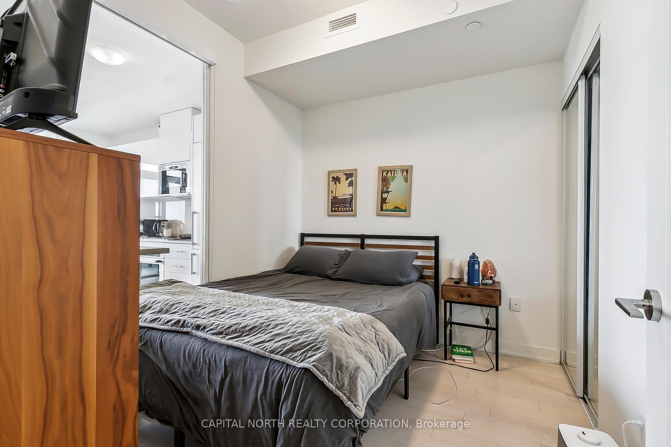






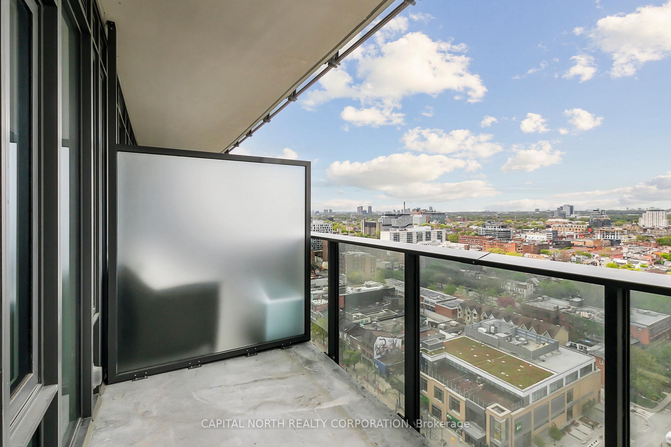
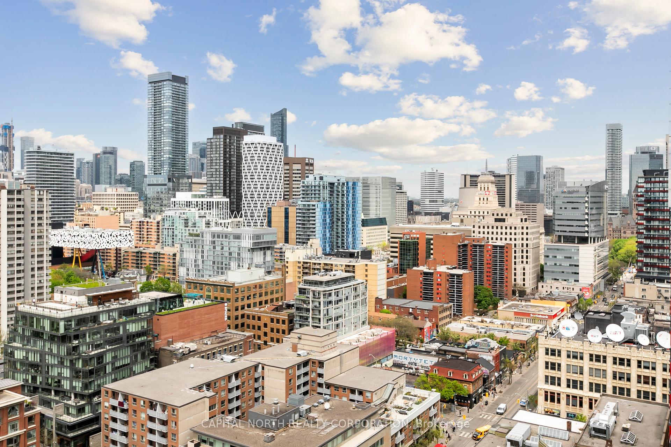


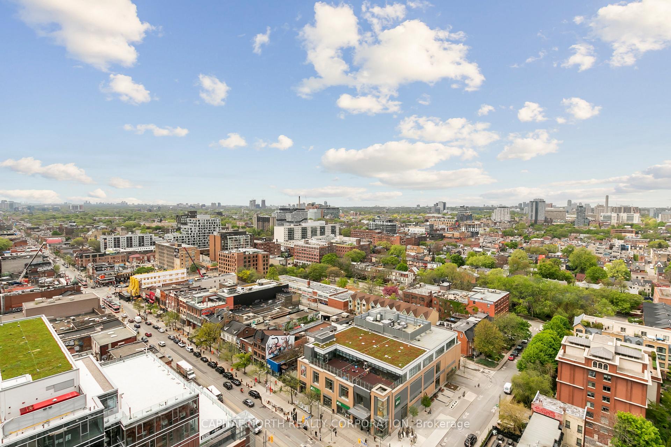


| Welcome to elevated downtown living on the 25th floor of 330 Richmond West. This bright, sophisticated 1-bedroom, 1-bathroom suite offers a seamless blend of modern luxury and effortless urban comfort. Crisp, freshly painted walls reflect natural light pouring through expansive floor-to-ceiling windows, highlighting clean architectural lines and contemporary finishes throughout. The open-concept layout flows effortlessly from a refined living space into a modern kitchen, outfitted with integrated appliances, sleek cabinetry, and stylish countertops. The tranquil bedroom offers generous closet storage, while the spa-inspired bathroom features modern fixtures and clean design. Step up to your high-floor vantage point and enjoy panoramic, unobstructed views of Toronto's vibrant cityscape day and night. Situated in Toronto's prime Entertainment District, just steps from Queen West shopping, world-class dining, TTC transit, and the Financial Core. Featuring Premium amenities like 24-hour concierge, resort-style outdoor rooftop pool and lounge, fully equipped fitness center, and party room. |
| Price | $399,000 |
| Taxes: | $2443.25 |
| Occupancy: | Vacant |
| Address: | 330 Richmond Street West , Toronto, M5V 1X2, Toronto |
| Postal Code: | M5V 1X2 |
| Province/State: | Toronto |
| Directions/Cross Streets: | Richmond & Peter |
| Level/Floor | Room | Length(ft) | Width(ft) | Descriptions | |
| Room 1 | Main | Living Ro | 13.68 | 12.33 | Hardwood Floor, W/O To Balcony, Combined w/Dining |
| Room 2 | Main | Dining Ro | 13.68 | 12.33 | Hardwood Floor, Open Concept, Combined w/Living |
| Room 3 | Main | Kitchen | 13.68 | 12.33 | Hardwood Floor, Stainless Steel Appl, Quartz Counter |
| Room 4 | Main | Primary B | 9.58 | 8.59 | Hardwood Floor, Double Closet |
| Washroom Type | No. of Pieces | Level |
| Washroom Type 1 | 4 | Flat |
| Washroom Type 2 | 0 | |
| Washroom Type 3 | 0 | |
| Washroom Type 4 | 0 | |
| Washroom Type 5 | 0 |
| Total Area: | 0.00 |
| Approximatly Age: | 0-5 |
| Sprinklers: | Conc |
| Washrooms: | 1 |
| Heat Type: | Forced Air |
| Central Air Conditioning: | Central Air |



$
%
Years
This calculator is for demonstration purposes only. Always consult a professional
financial advisor before making personal financial decisions.
| Although the information displayed is believed to be accurate, no warranties or representations are made of any kind. |
| CAPITAL NORTH REALTY CORPORATION |
|
|
.JPG?src=Custom)
Ali Shahpazir
Sales Representative
Dir:
416-473-8225
Bus:
416-473-8225
| Book Showing | Email a Friend |
Jump To:
At a Glance:
| Type: | Com - Condo Apartment |
| Area: | Toronto |
| Municipality: | Toronto C01 |
| Neighbourhood: | Waterfront Communities C1 |
| Style: | Apartment |
| Approximate Age: | 0-5 |
| Tax: | $2,443.25 |
| Maintenance Fee: | $447.68 |
| Beds: | 1 |
| Baths: | 1 |
| Fireplace: | N |
Locatin Map:
Payment Calculator:

