
$4,600
Available - For Rent
Listing ID: C13670724
392 Hollywood Avenue , Toronto, M2N 3L5, Toronto
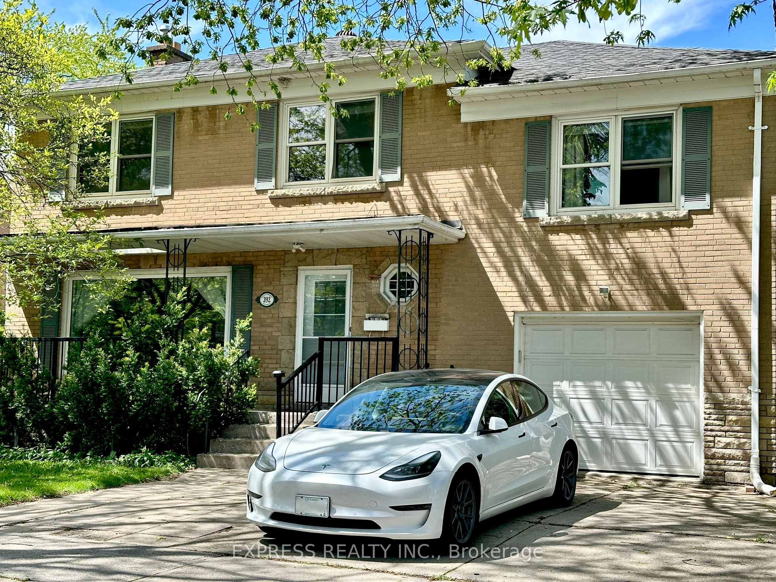
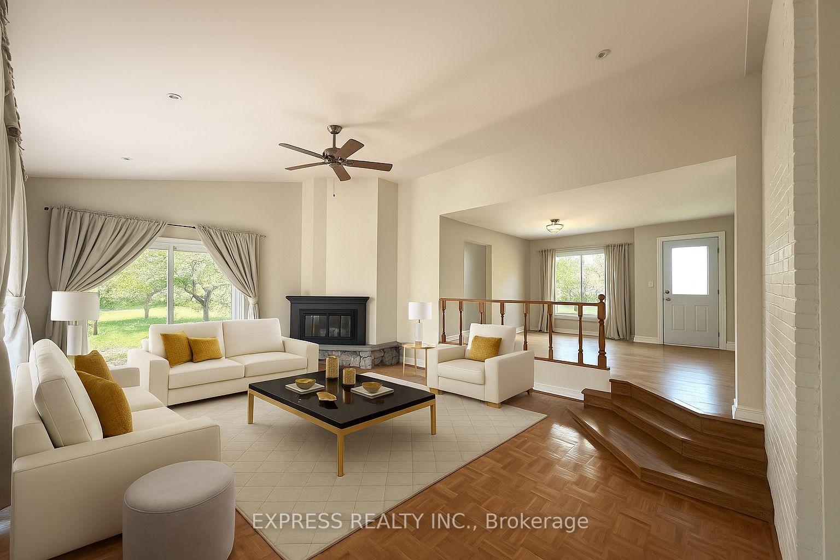
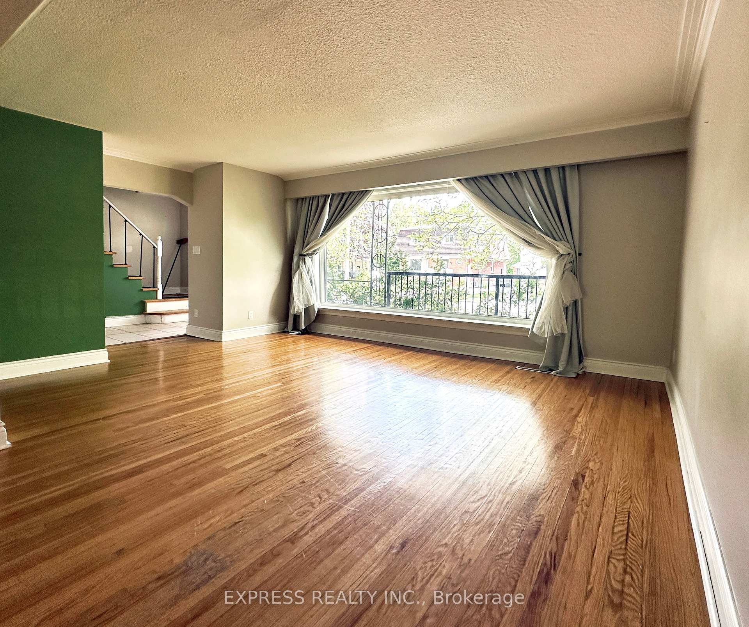
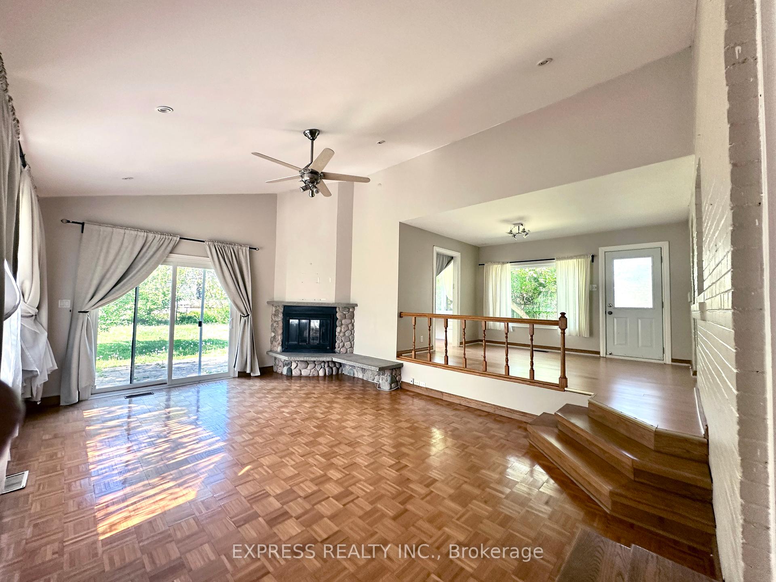
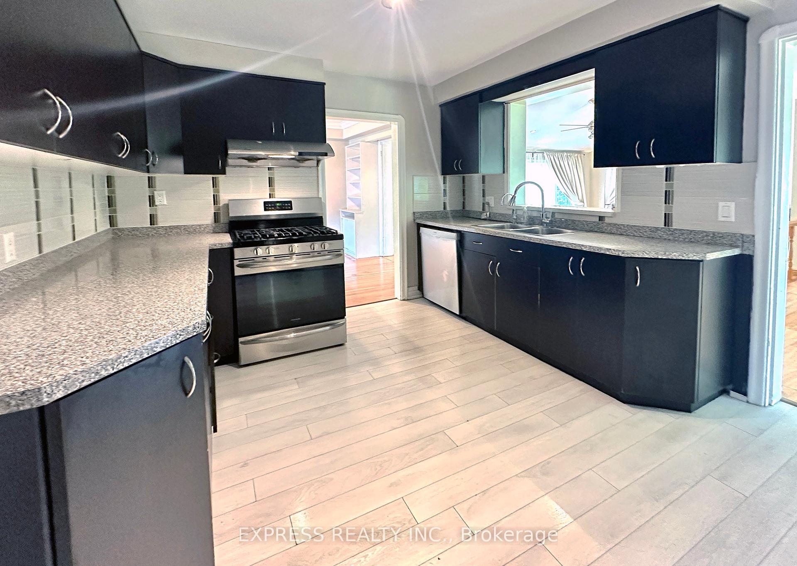
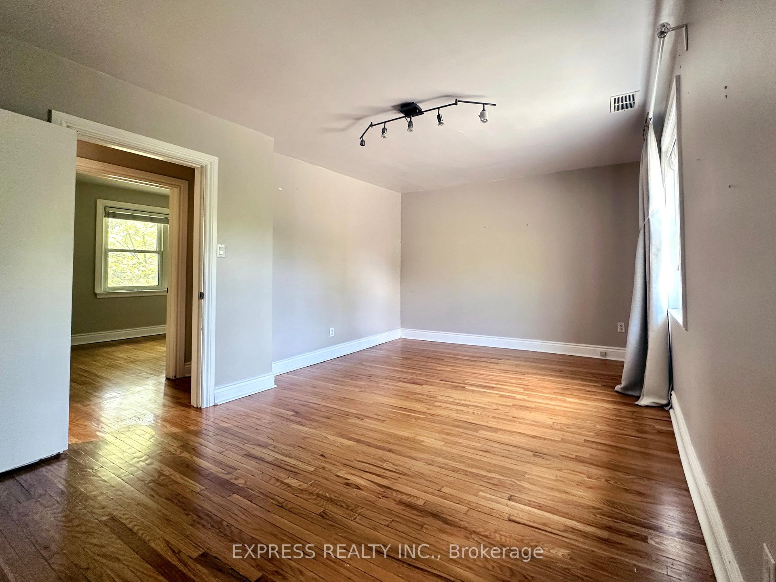
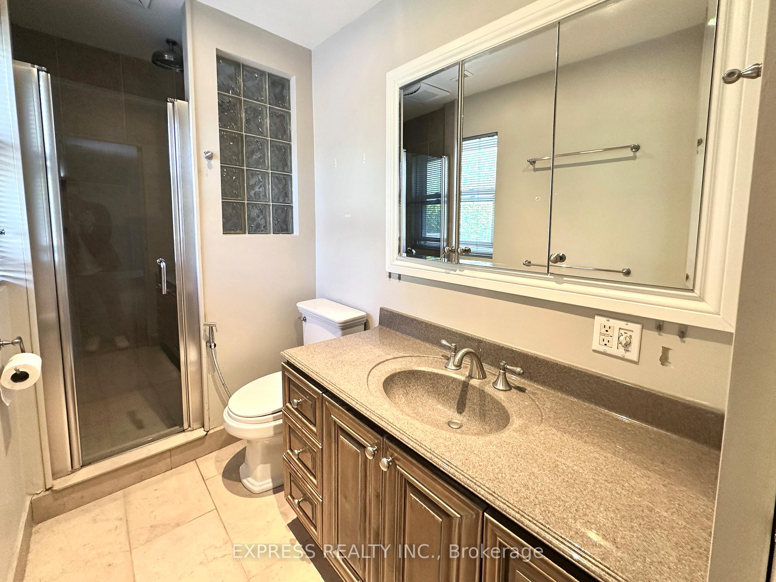
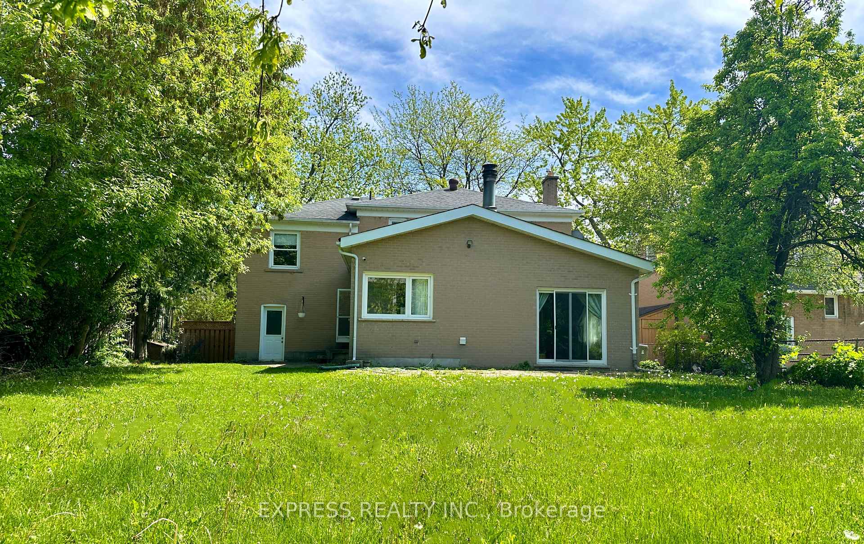
| Bright and spacious 5-bedroom, 3-washroom home in the highly desirable Bayview/Sheppard area! Featuring an open-concept layout with a large family and living room, picture windows, hardwood floors, and two walkouts to separate patios-perfect for indoor-outdoor living. Located just steps from Bayview Subway Station, Bayview Village, top schools, parks, tennis courts, and with easy access to Hwy 401, this home offers exceptional convenience and comfort in a prime North York location. |
| Price | $4,600 |
| Taxes: | $0.00 |
| Occupancy: | Vacant |
| Address: | 392 Hollywood Avenue , Toronto, M2N 3L5, Toronto |
| Directions/Cross Streets: | Bayview & Sheppard |
| Rooms: | 11 |
| Bedrooms: | 5 |
| Bedrooms +: | 0 |
| Family Room: | T |
| Basement: | Partially Fi |
| Furnished: | Unfu |
| Level/Floor | Room | Length(ft) | Width(ft) | Descriptions | |
| Room 1 | Main | Living Ro | 17.22 | 12.79 | Hardwood Floor, Crown Moulding |
| Room 2 | Main | Dining Ro | 11.32 | 9.84 | Hardwood Floor, Overlooks Family |
| Room 3 | Main | Kitchen | 11.97 | 10.66 | Renovated, Track Lighting, Ceramic Backsplash |
| Room 4 | Main | Breakfast | 12.63 | 10.33 | Laminate, Overlooks Family, W/O To Patio |
| Room 5 | Main | Family Ro | 20.5 | 14.92 | Cathedral Ceiling(s), W/O To Patio |
| Room 6 | Lower | Laundry | 9.84 | 7.87 | Parquet, Overlooks Garden |
| Room 7 | Second | Primary B | 16.07 | 10.73 | Hardwood Floor, Closet |
| Room 8 | Second | Bedroom 2 | 12.63 | 7.22 | Hardwood Floor, Closet |
| Room 9 | Second | Bedroom 3 | 12.63 | 9.02 | Hardwood Floor, Closet |
| Room 10 | Second | Bedroom 4 | 12.46 | 9.02 | Hardwood Floor, Closet |
| Room 11 | Second | Bedroom 5 | 9.02 | 9.02 | Hardwood Floor, Closet |
| Washroom Type | No. of Pieces | Level |
| Washroom Type 1 | 4 | Second |
| Washroom Type 2 | 4 | Second |
| Washroom Type 3 | 2 | Ground |
| Washroom Type 4 | 0 | |
| Washroom Type 5 | 0 |
| Total Area: | 0.00 |
| Property Type: | Detached |
| Style: | 2-Storey |
| Exterior: | Brick |
| Garage Type: | Attached |
| (Parking/)Drive: | Available |
| Drive Parking Spaces: | 2 |
| Park #1 | |
| Parking Type: | Available |
| Park #2 | |
| Parking Type: | Available |
| Pool: | None |
| Laundry Access: | Ensuite |
| Approximatly Square Footage: | 2500-3000 |
| CAC Included: | Y |
| Water Included: | Y |
| Cabel TV Included: | N |
| Common Elements Included: | N |
| Heat Included: | Y |
| Parking Included: | Y |
| Condo Tax Included: | N |
| Building Insurance Included: | N |
| Fireplace/Stove: | Y |
| Heat Type: | Forced Air |
| Central Air Conditioning: | Central Air |
| Central Vac: | N |
| Laundry Level: | Syste |
| Ensuite Laundry: | F |
| Sewers: | Sewer |



| Although the information displayed is believed to be accurate, no warranties or representations are made of any kind. |
| EXPRESS REALTY INC. |
|
|
.JPG?src=Custom)
Ali Shahpazir
Sales Representative
Dir:
416-473-8225
Bus:
416-473-8225
| Book Showing | Email a Friend |
Jump To:
At a Glance:
| Type: | Freehold - Detached |
| Area: | Toronto |
| Municipality: | Toronto C14 |
| Neighbourhood: | Willowdale East |
| Style: | 2-Storey |
| Beds: | 5 |
| Baths: | 3 |
| Fireplace: | Y |
| Pool: | None |
Locatin Map:

