
$4,450
Available - For Rent
Listing ID: C13667748
501 Yonge Street , Toronto, M4Y 1Y3, Toronto
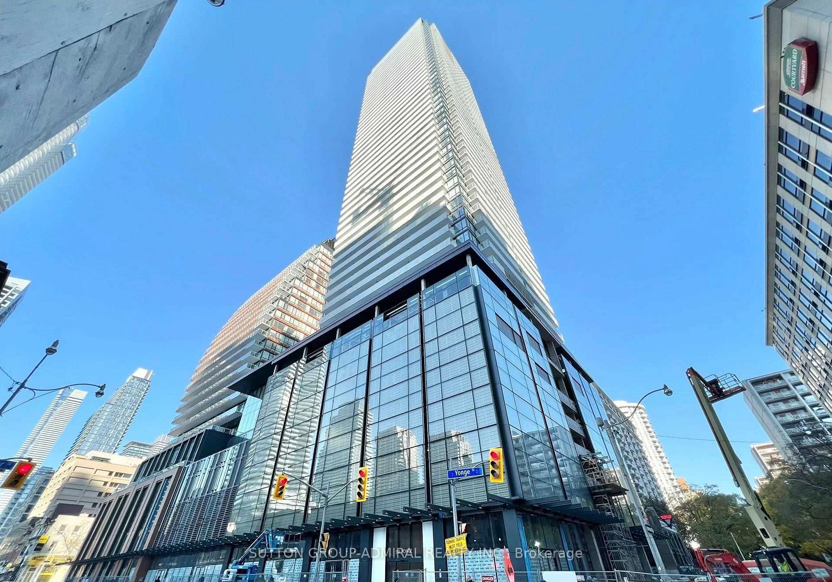
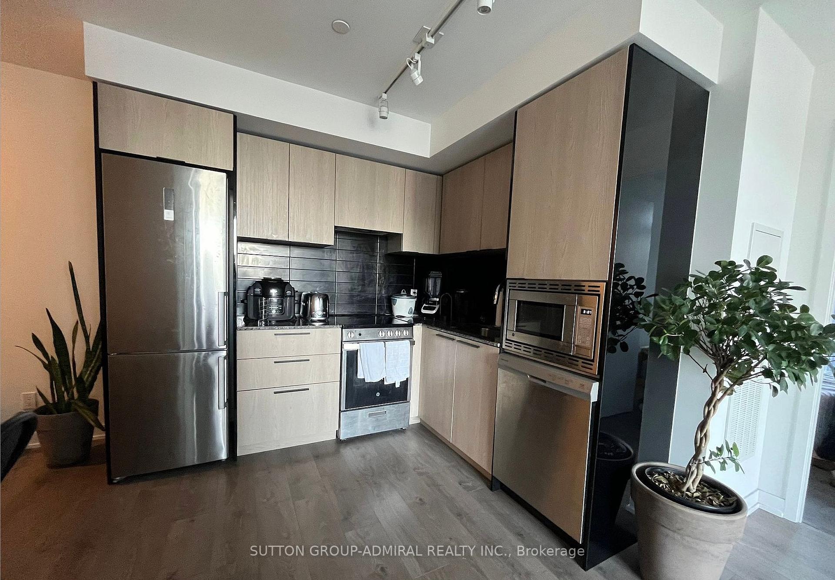
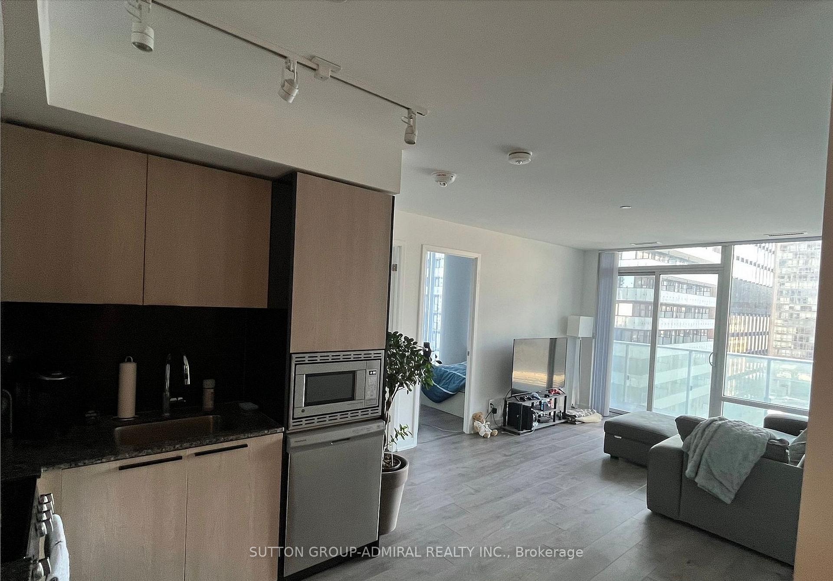
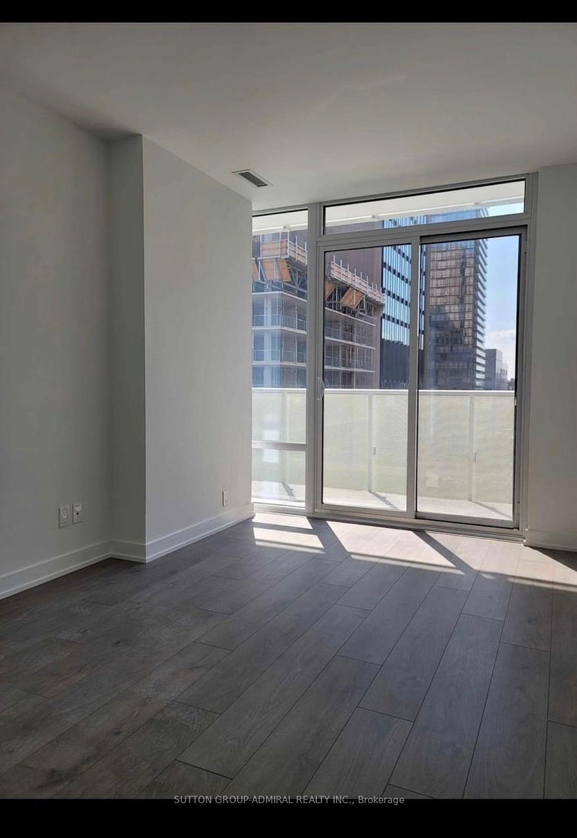
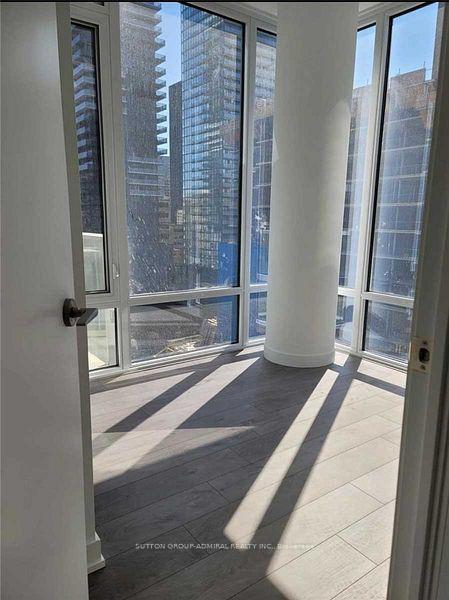
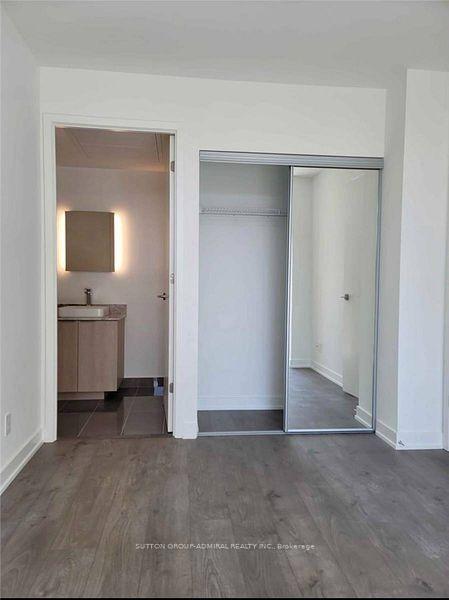
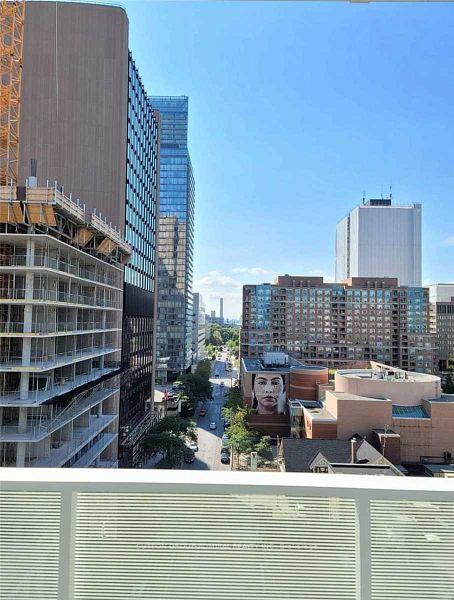
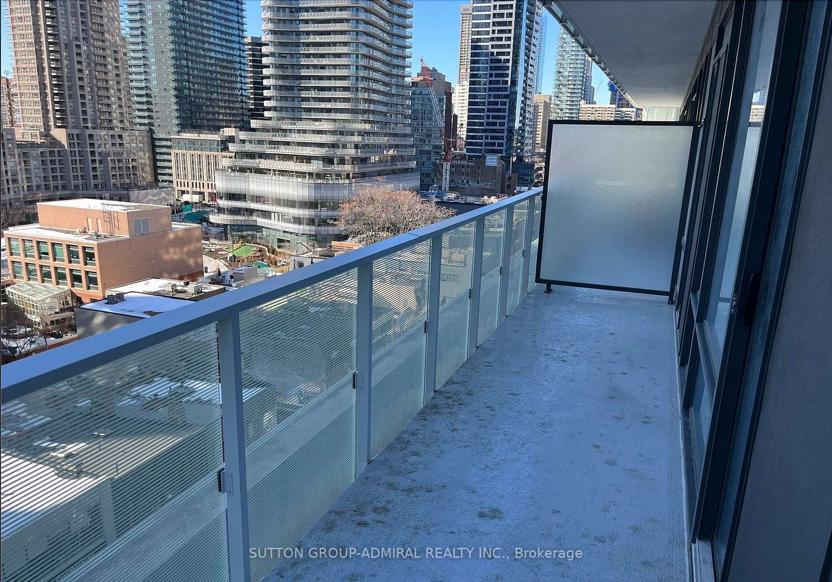
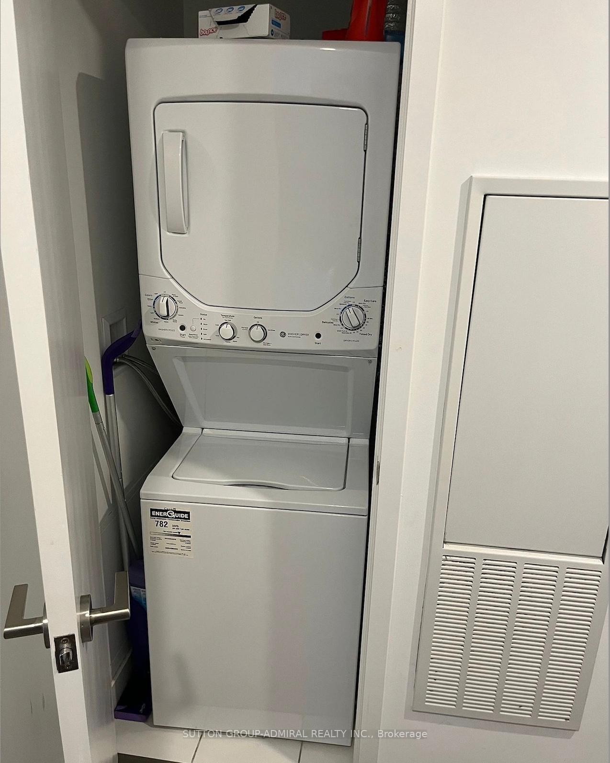
| Welcome to 501 Yonge St., a contemporary gem nestled in the heart of Downtown Toronto. This impressive residence offers a spacious and light-filled layout featuring 3 bedrooms and 2 bathrooms. The expansive floor-to-ceiling windows bathe the interior with natural light, creating a warm and inviting atmosphere throughout the day. Boasting a modern design and clean lines, this unit provides an open-concept living and dining areas flow seamlessly, making it perfect for both entertaining and relaxing. Located in a vibrant neighbourhood, you'll have convenient access to the city's finest dining, shopping, and entertainment options right at your doorstep. |
| Price | $4,450 |
| Taxes: | $0.00 |
| Occupancy: | Tenant |
| Address: | 501 Yonge Street , Toronto, M4Y 1Y3, Toronto |
| Postal Code: | M4Y 1Y3 |
| Province/State: | Toronto |
| Directions/Cross Streets: | Yonge/ Wellesley |
| Level/Floor | Room | Length(ft) | Width(ft) | Descriptions | |
| Room 1 | Main | Primary B | Mirrored Closet, Laminate | ||
| Room 2 | Main | Bedroom 2 | Mirrored Closet, Laminate | ||
| Room 3 | Main | Bedroom 3 | Mirrored Closet, Laminate | ||
| Room 4 | Main | Kitchen | Stainless Steel Appl, Stone Counters | ||
| Room 5 | Main | Living Ro | Combined w/Living | ||
| Room 6 | Main | Dining Ro | Combined w/Kitchen |
| Washroom Type | No. of Pieces | Level |
| Washroom Type 1 | 3 | Main |
| Washroom Type 2 | 0 | |
| Washroom Type 3 | 0 | |
| Washroom Type 4 | 0 | |
| Washroom Type 5 | 0 |
| Total Area: | 0.00 |
| Washrooms: | 2 |
| Heat Type: | Forced Air |
| Central Air Conditioning: | Central Air |



| Although the information displayed is believed to be accurate, no warranties or representations are made of any kind. |
| SUTTON GROUP-ADMIRAL REALTY INC. |
|
|
.JPG?src=Custom)
Ali Shahpazir
Sales Representative
Dir:
416-473-8225
Bus:
416-473-8225
| Book Showing | Email a Friend |
Jump To:
At a Glance:
| Type: | Com - Condo Apartment |
| Area: | Toronto |
| Municipality: | Toronto C08 |
| Neighbourhood: | Church-Yonge Corridor |
| Style: | Multi-Level |
| Beds: | 3 |
| Baths: | 2 |
| Fireplace: | N |
Locatin Map:

