
$1,800
Available - For Rent
Listing ID: E13659580
524 Rouge Hills Drive , Toronto, M1C 2Z8, Toronto
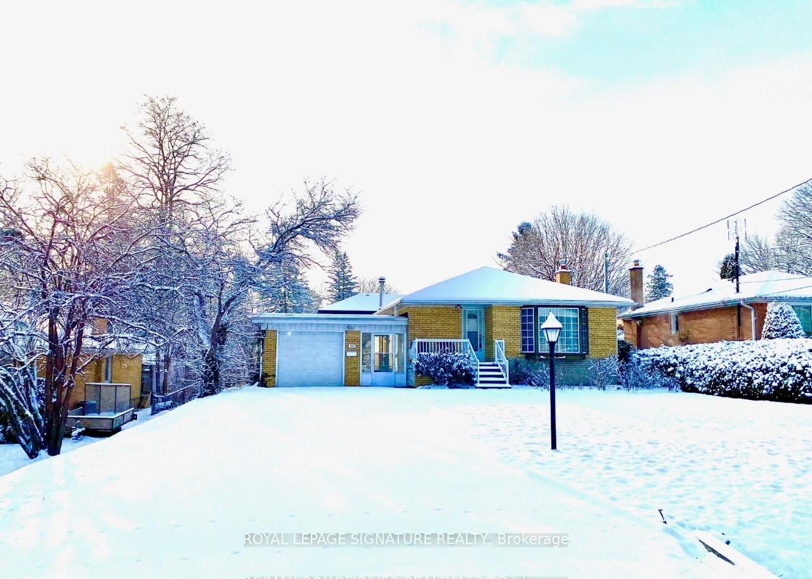


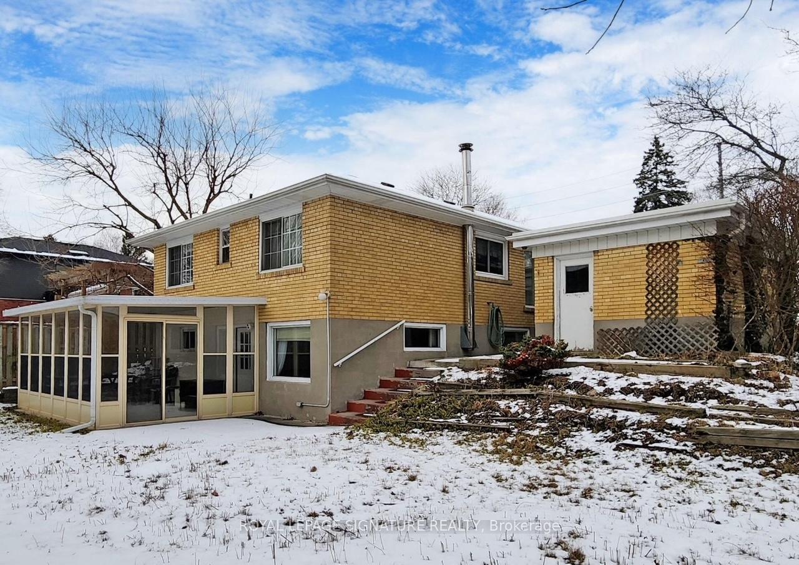
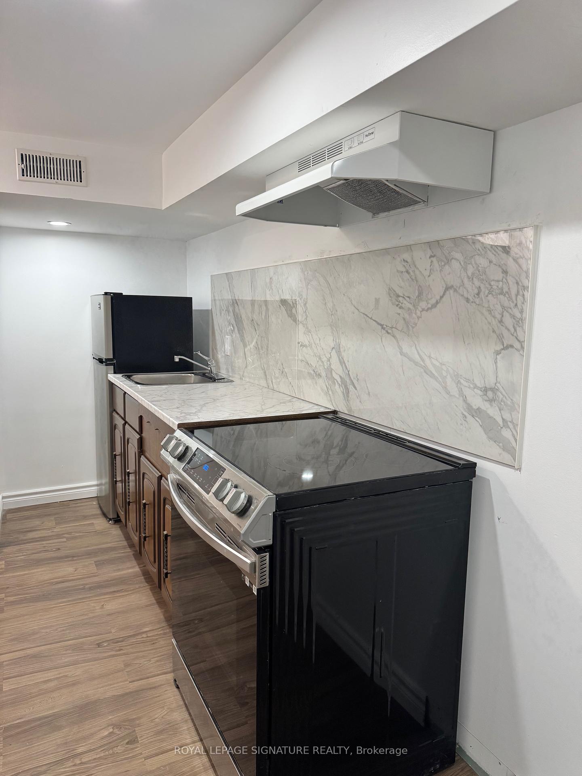
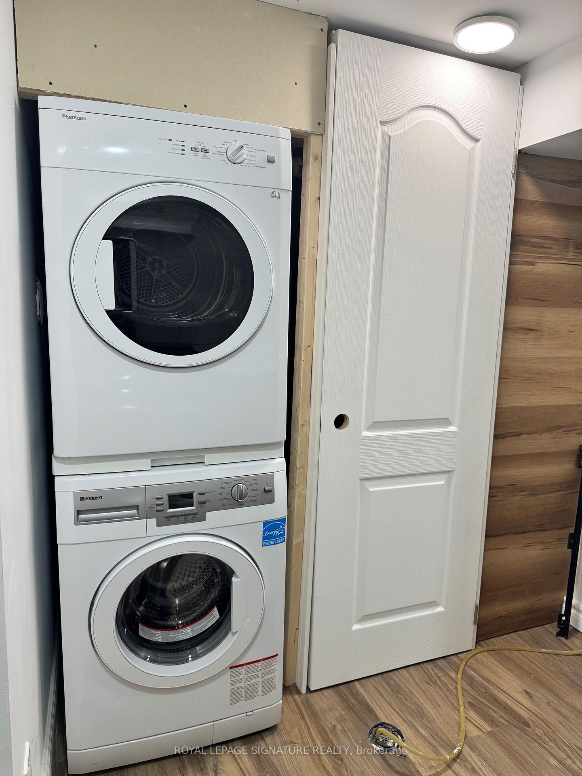
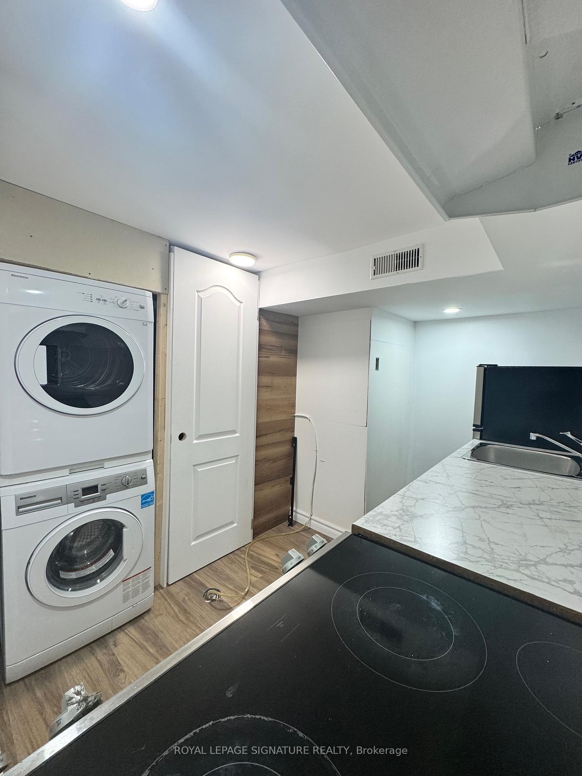



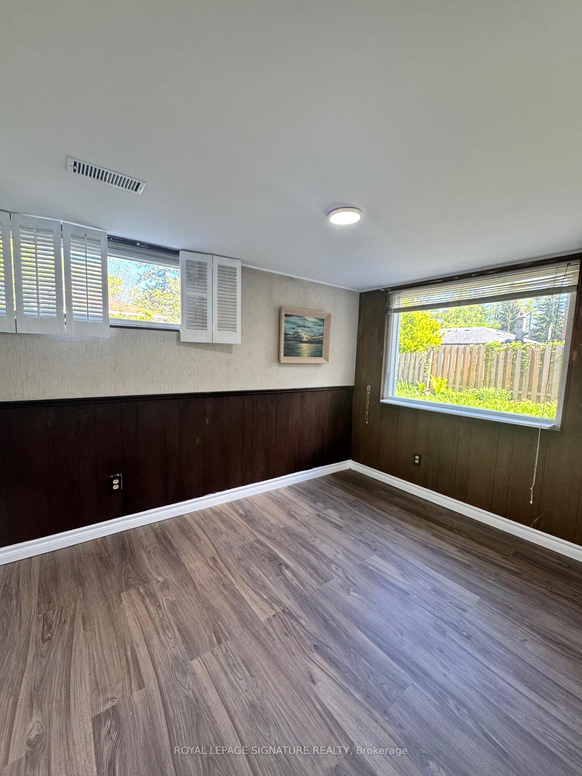

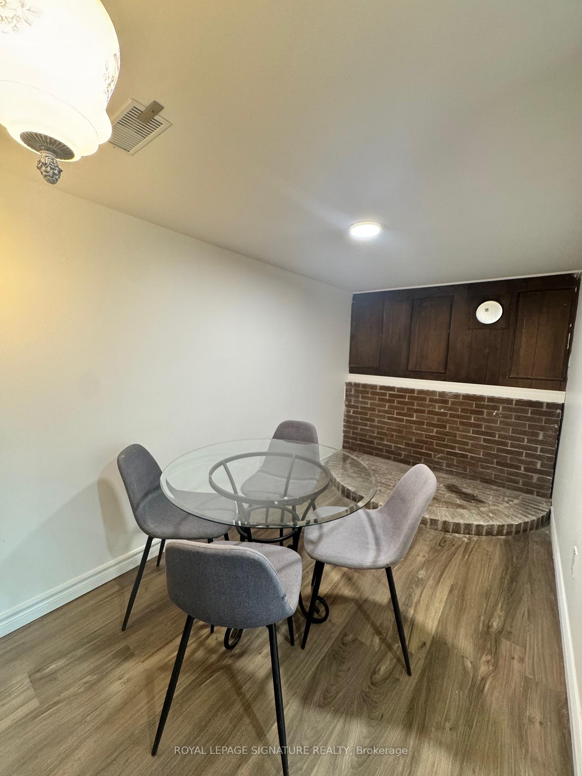


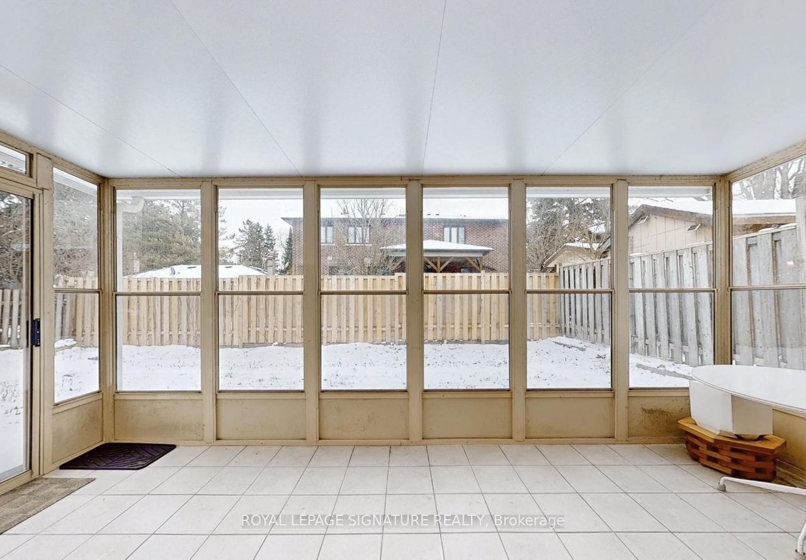
| Prime West Rouge Lakeside Community! Welcome to this charming 2-bedroom walk-out basement suite with a sunroom in a beautiful raised bungalow, located on a quiet and prestigious street surrounded by elegant ravine homes. Unit come with 1 parking space. This lease is for the exclusive use of the basement unit, featuring 2 bright and spacious bedrooms, a kitchen, 1 full bathroom, and convenient ensuite laundry. Large windows fill the space with natural light, while the walk-out design provides direct access to the backyard and creates a comfortable connection to the scenic outdoor surroundings. Enjoy private access through the rear sunroom and exclusive use of the backyard, offering a wonderful space to relax and enjoy the peaceful neighbourhood. Situated on a low-traffic crescent in one of West Rouge's most desirable locations, this home is conveniently close to top-rated schools, TTC, local shops, restaurants, Black Dog Pub, GO Train, Rouge River, Rouge National Urban Park, the beach, and beautiful waterfront trails along Lake Ontario.A fantastic opportunity to enjoy the peace, privacy, and natural beauty of the West Rouge lakeside community while remaining conveniently connected to everything you need. Don't miss this affordable and inviting walk-out basement home! Tenant responsible for 35% of the utilities bills!!! |
| Price | $1,800 |
| Taxes: | $0.00 |
| Occupancy: | Vacant |
| Address: | 524 Rouge Hills Drive , Toronto, M1C 2Z8, Toronto |
| Directions/Cross Streets: | Port Union/Island Rd/N on Rouge Hills |
| Rooms: | 3 |
| Bedrooms: | 2 |
| Bedrooms +: | 0 |
| Family Room: | F |
| Basement: | Apartment, Finished wit |
| Furnished: | Unfu |
| Level/Floor | Room | Length(ft) | Width(ft) | Descriptions | |
| Room 1 | Main | Living Ro | Hardwood Floor, Bay Window, Overlooks Frontyard | ||
| Room 2 | Main | Kitchen | Tile Floor, Combined w/Dining, Large Window | ||
| Room 3 | Main | Dining Ro | Tile Floor, Combined w/Kitchen, Large Window | ||
| Room 4 | Main | Primary B | 2 Pc Ensuite, Window | ||
| Room 5 | Main | Bedroom 2 | Laminate, Window | ||
| Room 6 | Main | Bedroom 3 | Laminate, Window |
| Washroom Type | No. of Pieces | Level |
| Washroom Type 1 | 3 | Basement |
| Washroom Type 2 | 0 | |
| Washroom Type 3 | 0 | |
| Washroom Type 4 | 0 | |
| Washroom Type 5 | 0 |
| Total Area: | 0.00 |
| Property Type: | Lower Level |
| Style: | Bungalow-Raised |
| Exterior: | Brick |
| Garage Type: | Attached |
| (Parking/)Drive: | Available |
| Drive Parking Spaces: | 1 |
| Park #1 | |
| Parking Type: | Available |
| Park #2 | |
| Parking Type: | Available |
| Pool: | None |
| Laundry Access: | Ensuite |
| Approximatly Square Footage: | 700-1100 |
| CAC Included: | Y |
| Water Included: | N |
| Cabel TV Included: | N |
| Common Elements Included: | N |
| Heat Included: | N |
| Parking Included: | N |
| Condo Tax Included: | N |
| Building Insurance Included: | N |
| Fireplace/Stove: | N |
| Heat Type: | Forced Air |
| Central Air Conditioning: | Central Air |
| Central Vac: | N |
| Laundry Level: | Syste |
| Ensuite Laundry: | F |
| Sewers: | Sewer |



| Although the information displayed is believed to be accurate, no warranties or representations are made of any kind. |
| ROYAL LEPAGE SIGNATURE REALTY |
|
|
.JPG?src=Custom)
Ali Shahpazir
Sales Representative
Dir:
416-473-8225
Bus:
416-473-8225
| Book Showing | Email a Friend |
Jump To:
At a Glance:
| Type: | Freehold - Lower Level |
| Area: | Toronto |
| Municipality: | Toronto E10 |
| Neighbourhood: | Rouge E10 |
| Style: | Bungalow-Raised |
| Beds: | 2 |
| Baths: | 1 |
| Fireplace: | N |
| Pool: | None |
Locatin Map:

