
$1,449,000
Available - For Sale
Listing ID: X13656802
51048 Ron Mcneil Line , Malahide, N0L 2J0, Elgin
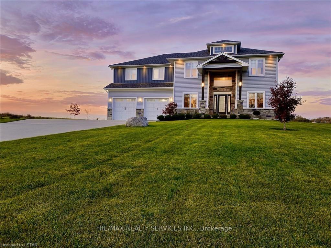
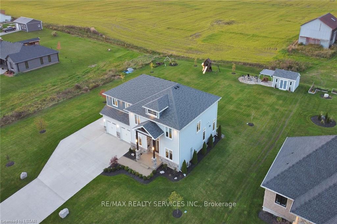
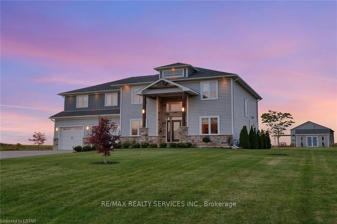
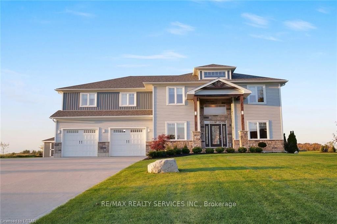
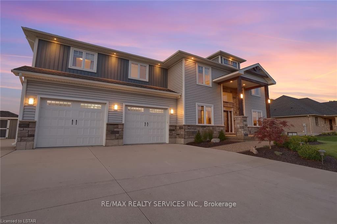
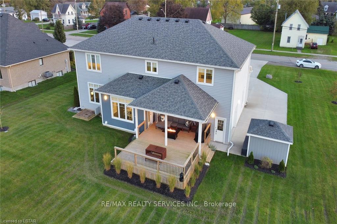
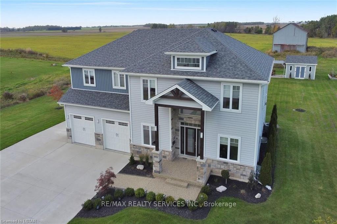
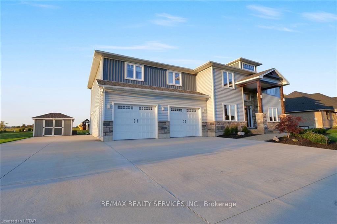
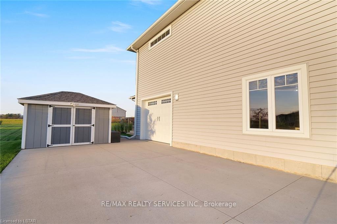
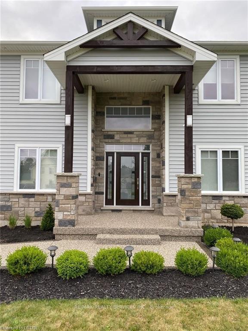
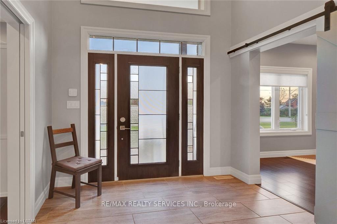
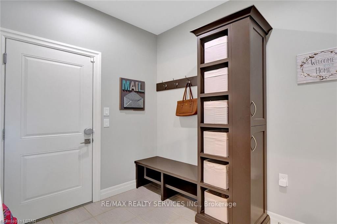
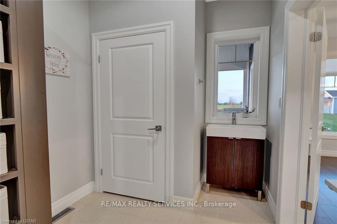
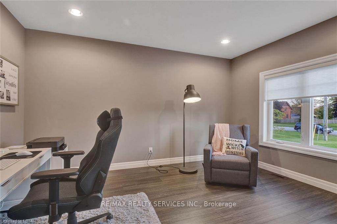
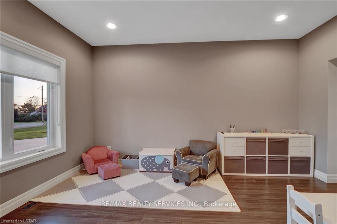
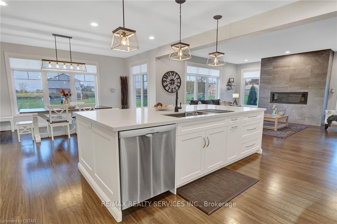
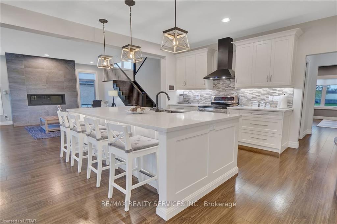
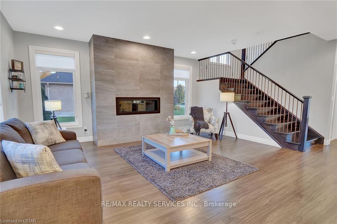
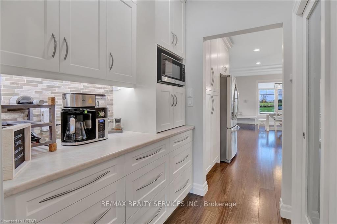
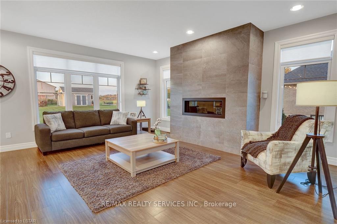
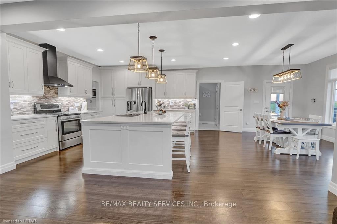
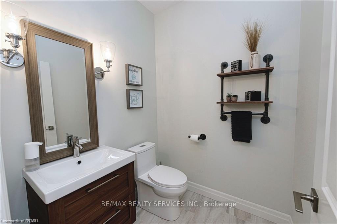
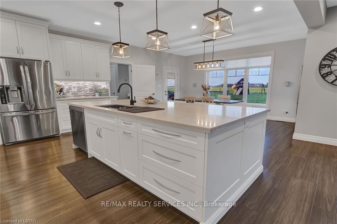
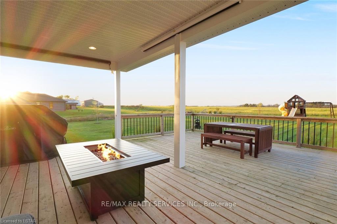
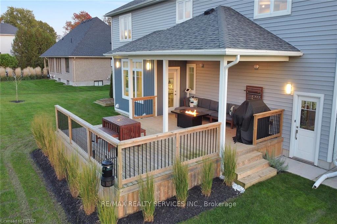
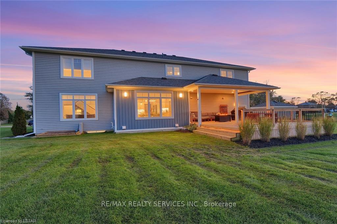
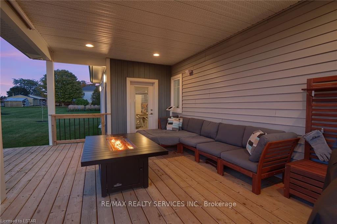
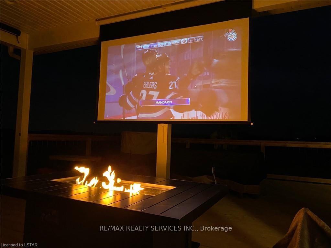
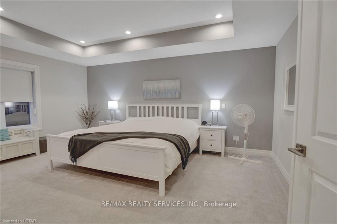
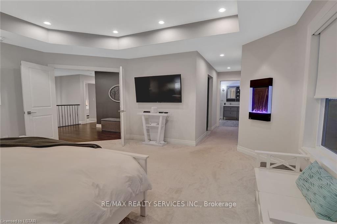
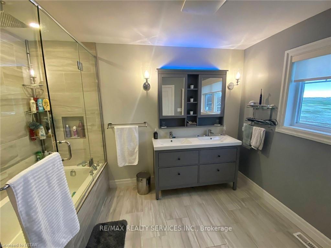
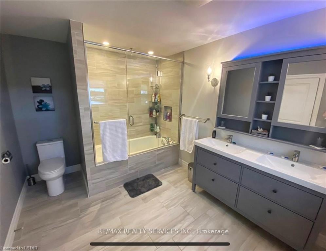
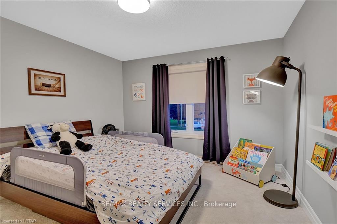
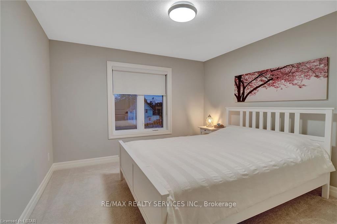
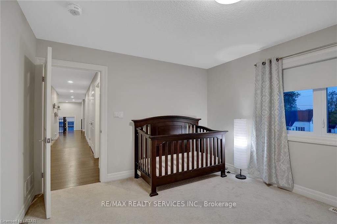
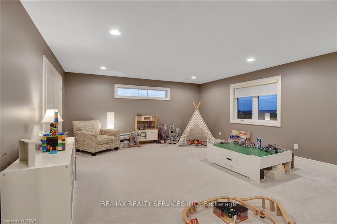

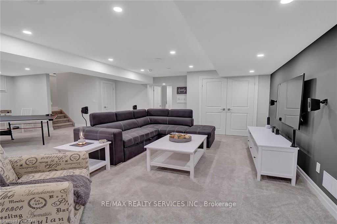
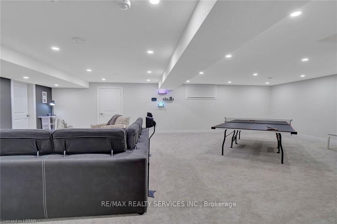
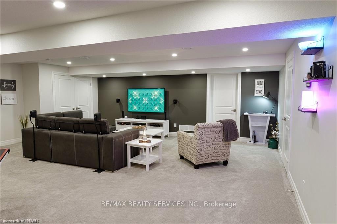
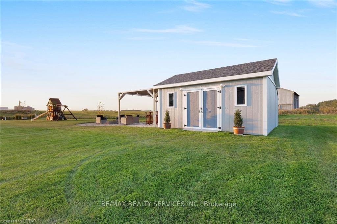
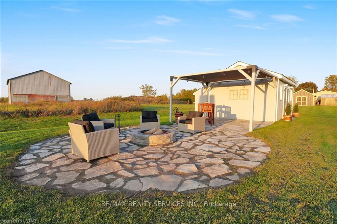
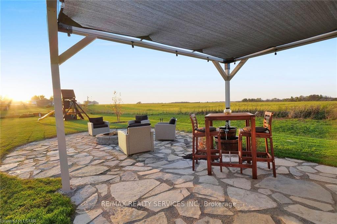
| WELCOME TO THIS BEAUTIFUL DETACHED HOUSE ON AN ESTATE LOT WITH 4350 SQFT OF LIVING SPACE WITH BEAUTIFUL UNOBSTRUCTED SUNSET VIEWS. THIS IS A HOUSE YOU WILL FALL IN LOVE WITH! THIS HOUSE FEATURES A SPACIOUS PRACTICAL LAYOUT WITH A HUGE GOURMET CHEF'S KITCHEN, SEPARATE LIVING, FAMILY, OFFICE & OAK STAIRS LEADING TO 5 SPACIOUS BEDROOMS. THE MASTER FEATURES 5PC EN-SUITE AND HIS/HERS CLOSET. THIS HOUSE FEATURES TONS OF UPGRADES, INCLUDING HARDWOOD FLOORS, QUARTZ COUNTERTOPS, HIGHEND STAINLESS STEEL APPLIANCES, ISLAND, POT LIGHTS, & SMART SPRINKLER SYSTEM. STAINLESS STEEL APPLIANCES, 2 FIREPLACES, SMART HOME WITH ALEXA, SMART GARAGE DOOR OPENERS, MOTION SENSORS , RING SECURITY SYSTEM OWNED, PROJECTOR ON DECK, SMART LOCKS , ECO BEE SMART THERMOSTAT, 52 SMART IRRIGATION SPRINKLERS & LOTS MORE. A SHORT DRIVE TO THE UPCOMING VW BATTERY PLANT IN ST. THOMAS. ** PICTURES ARE FROM PREVIOUS LISTING ** |
| Price | $1,449,000 |
| Taxes: | $7432.41 |
| Occupancy: | Owner |
| Address: | 51048 Ron Mcneil Line , Malahide, N0L 2J0, Elgin |
| Acreage: | .50-1.99 |
| Directions/Cross Streets: | Ron Mcneil Line & Whittaker |
| Rooms: | 9 |
| Rooms +: | 1 |
| Bedrooms: | 5 |
| Bedrooms +: | 2 |
| Family Room: | T |
| Basement: | Finished, Full |
| Level/Floor | Room | Length(ft) | Width(ft) | Descriptions | |
| Room 1 | Main | Kitchen | 16.01 | 15.32 | Quartz Counter, Stainless Steel Appl, Open Concept |
| Room 2 | Main | Living Ro | 13.25 | 10.43 | Hardwood Floor, Pot Lights, Large Window |
| Room 3 | Main | Family Ro | 16.01 | 15.32 | Gas Fireplace, Pot Lights, Hardwood Floor |
| Room 4 | Main | Dining Ro | 15.32 | 12.4 | W/O To Deck, Hardwood Floor, Open Concept |
| Room 5 | Main | Office | 13.25 | 10.43 | Hardwood Floor, Pot Lights, Large Window |
| Room 6 | Second | Primary B | 16.01 | 15.32 | 5 Pc Ensuite, Walk-In Closet(s), Fireplace |
| Room 7 | Second | Bedroom 2 | 20.01 | 15.25 | Large Window, Pot Lights, Double Closet |
| Room 8 | Second | Bedroom 3 | 13.25 | 10.43 | Large Window, Broadloom, Double Closet |
| Room 9 | Second | Bedroom 4 | 11.18 | 10.43 | Large Window, Broadloom, Double Closet |
| Room 10 | Second | Bedroom 5 | 11.18 | 10.76 | Large Window, Broadloom, Double Closet |
| Room 11 | Second | Laundry | 12.4 | 7.41 | |
| Room 12 | Lower | Recreatio | 29.98 | 23.26 | |
| Room 13 | Lower | Bedroom | 13.32 | 10 |
| Washroom Type | No. of Pieces | Level |
| Washroom Type 1 | 5 | Second |
| Washroom Type 2 | 2 | Main |
| Washroom Type 3 | 4 | Second |
| Washroom Type 4 | 4 | Lower |
| Washroom Type 5 | 0 |
| Total Area: | 0.00 |
| Approximatly Age: | 6-15 |
| Property Type: | Detached |
| Style: | 2-Storey |
| Exterior: | Stone, Vinyl Siding |
| Garage Type: | Built-In |
| (Parking/)Drive: | Private |
| Drive Parking Spaces: | 10 |
| Park #1 | |
| Parking Type: | Private |
| Park #2 | |
| Parking Type: | Private |
| Pool: | None |
| Approximatly Age: | 6-15 |
| Approximatly Square Footage: | 3000-3500 |
| CAC Included: | N |
| Water Included: | N |
| Cabel TV Included: | N |
| Common Elements Included: | N |
| Heat Included: | N |
| Parking Included: | N |
| Condo Tax Included: | N |
| Building Insurance Included: | N |
| Fireplace/Stove: | Y |
| Heat Type: | Forced Air |
| Central Air Conditioning: | Central Air |
| Central Vac: | N |
| Laundry Level: | Syste |
| Ensuite Laundry: | F |
| Sewers: | Sewer |
| Water: | Drilled W |
| Water Supply Types: | Drilled Well |



$
%
Years
This calculator is for demonstration purposes only. Always consult a professional
financial advisor before making personal financial decisions.
| Although the information displayed is believed to be accurate, no warranties or representations are made of any kind. |
| RE/MAX REALTY SERVICES INC. |
|
|
.JPG?src=Custom)
Ali Shahpazir
Sales Representative
Dir:
416-473-8225
Bus:
416-473-8225
| Book Showing | Email a Friend |
Jump To:
At a Glance:
| Type: | Freehold - Detached |
| Area: | Elgin |
| Municipality: | Malahide |
| Neighbourhood: | Springfield |
| Style: | 2-Storey |
| Approximate Age: | 6-15 |
| Tax: | $7,432.41 |
| Beds: | 5+2 |
| Baths: | 4 |
| Fireplace: | Y |
| Pool: | None |
Locatin Map:
Payment Calculator:

