
$2,400
Available - For Rent
Listing ID: C13656000
56 Forest Manor Road , Toronto, M2J 0E5, Toronto
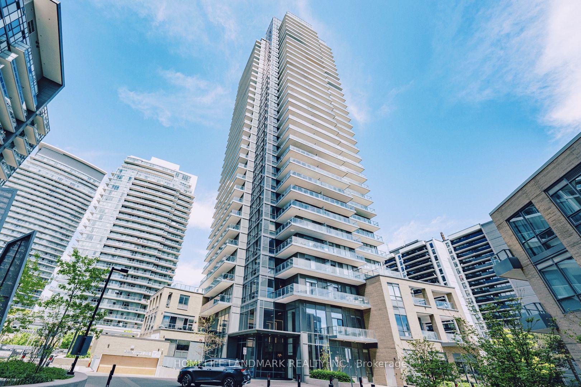
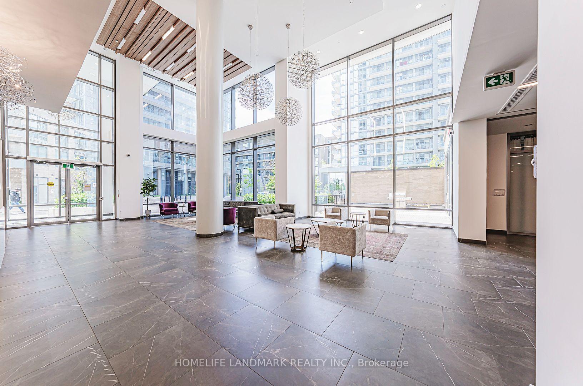
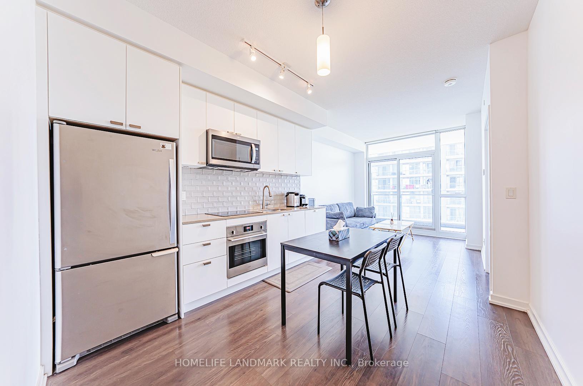
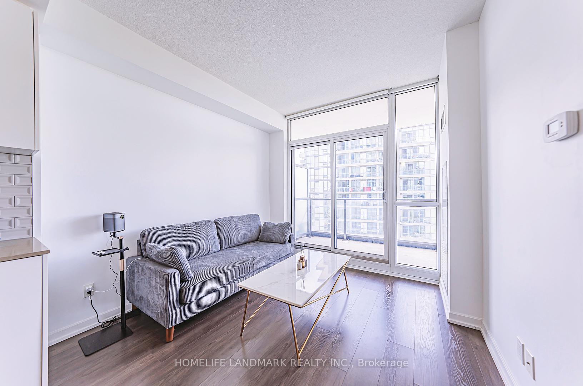
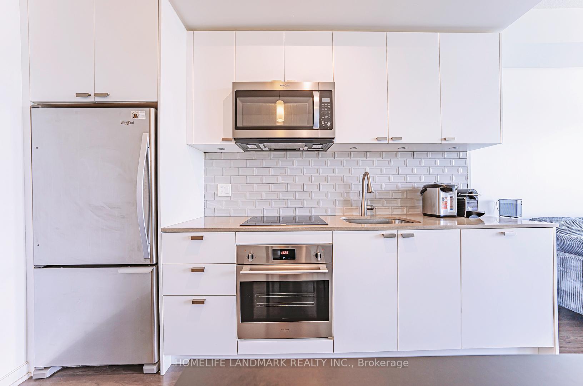
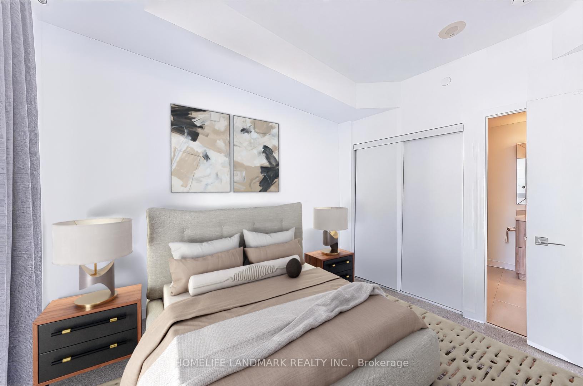
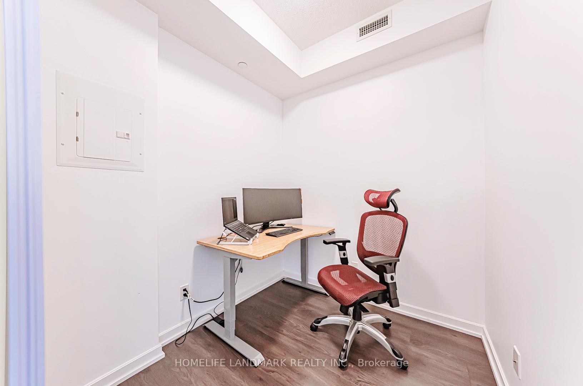
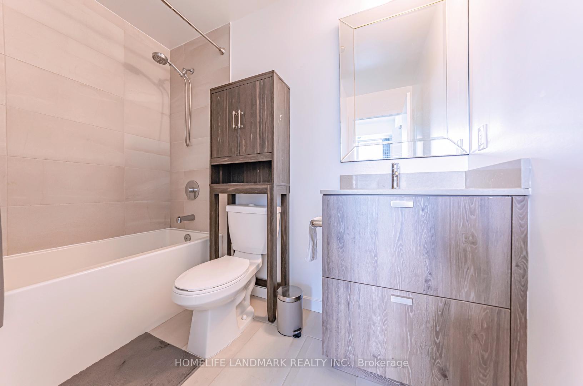
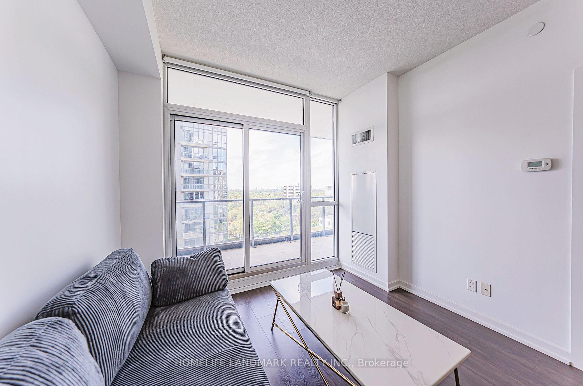
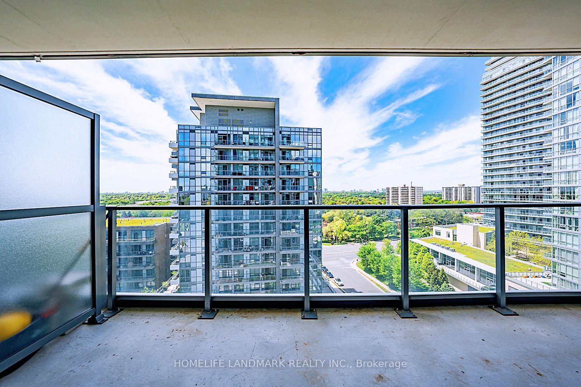
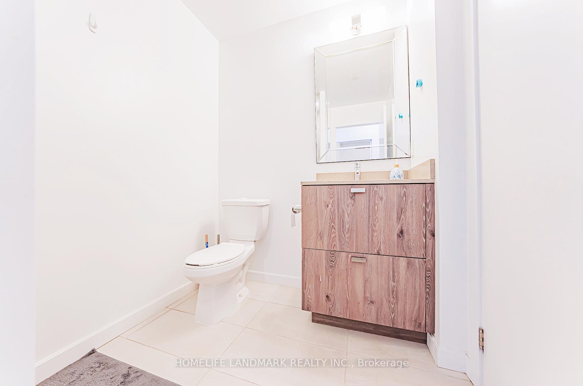
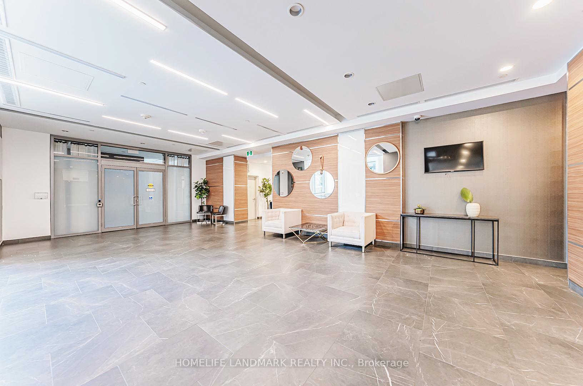
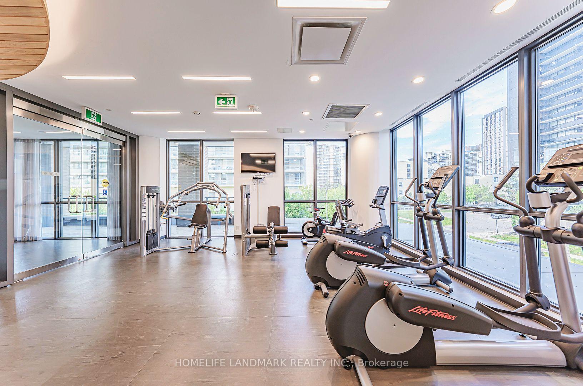
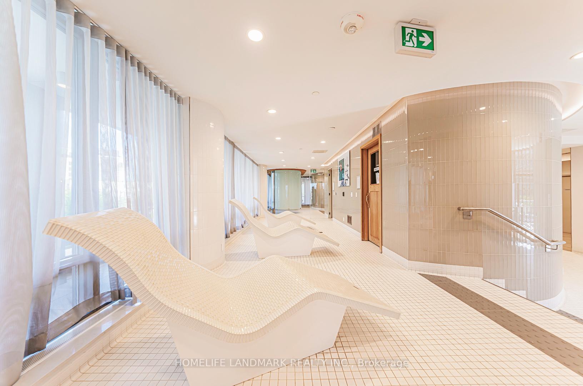
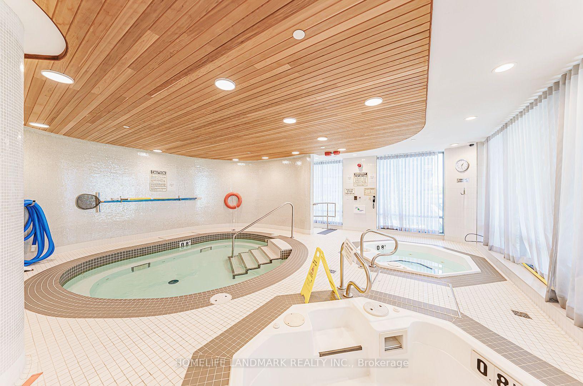
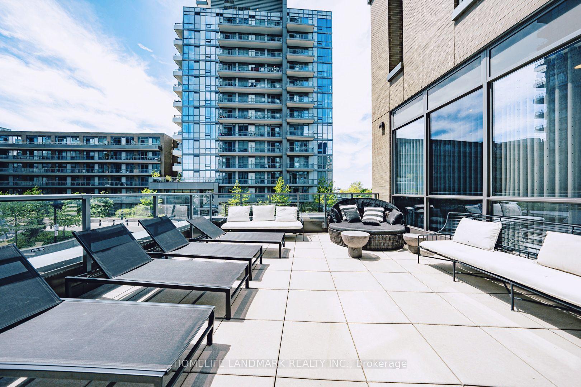
| Great Open Concept With 9'Ceiling, Modern Kitchen Boasting Quartz Counter Tops & S/S Appliances. 1 Bed + Den W/ Sliding Door, Can Be 2nd Bedroom. Two Full Baths. Huge Balcony W/ Sw View. Luxury Building. Great Location. Walkable Distance To Subway Station, Fairview Shopping Mall, Library. Close Access To Hwy 401, 404 & Dvp. Great Amenities: Gym, Party Room, Steam Rm, Outdoor Terrace, Indoor Pool And More.One Parking + One Locker. |
| Price | $2,400 |
| Taxes: | $0.00 |
| Occupancy: | Owner |
| Address: | 56 Forest Manor Road , Toronto, M2J 0E5, Toronto |
| Postal Code: | M2J 0E5 |
| Province/State: | Toronto |
| Directions/Cross Streets: | Don Mills/Sheppard |
| Level/Floor | Room | Length(ft) | Width(ft) | Descriptions | |
| Room 1 | Flat | Living Ro | 10.5 | 10 | Combined w/Dining, W/O To Balcony, Laminate |
| Room 2 | Flat | Dining Ro | 10.5 | 9.74 | Combined w/Kitchen, Laminate |
| Room 3 | Flat | Kitchen | 10.5 | 9.74 | Quartz Counter, Backsplash, Laminate |
| Room 4 | Flat | Primary B | 10.82 | 8.86 | 4 Pc Ensuite, Laminate |
| Room 5 | Flat | Den | 7.54 | 7.71 | Sliding Doors, Laminate |
| Washroom Type | No. of Pieces | Level |
| Washroom Type 1 | 4 | |
| Washroom Type 2 | 3 | |
| Washroom Type 3 | 0 | |
| Washroom Type 4 | 0 | |
| Washroom Type 5 | 0 |
| Total Area: | 0.00 |
| Approximatly Age: | New |
| Washrooms: | 2 |
| Heat Type: | Forced Air |
| Central Air Conditioning: | Central Air |



| Although the information displayed is believed to be accurate, no warranties or representations are made of any kind. |
| HOMELIFE LANDMARK REALTY INC. |
|
|
.JPG?src=Custom)
Ali Shahpazir
Sales Representative
Dir:
416-473-8225
Bus:
416-473-8225
| Virtual Tour | Book Showing | Email a Friend |
Jump To:
At a Glance:
| Type: | Com - Condo Apartment |
| Area: | Toronto |
| Municipality: | Toronto C15 |
| Neighbourhood: | Henry Farm |
| Style: | Apartment |
| Approximate Age: | New |
| Beds: | 1+1 |
| Baths: | 2 |
| Fireplace: | N |
Locatin Map:

