
$3,150
Available - For Rent
Listing ID: W13619804
10 Eva Road , Toronto, M9C 0B3, Toronto
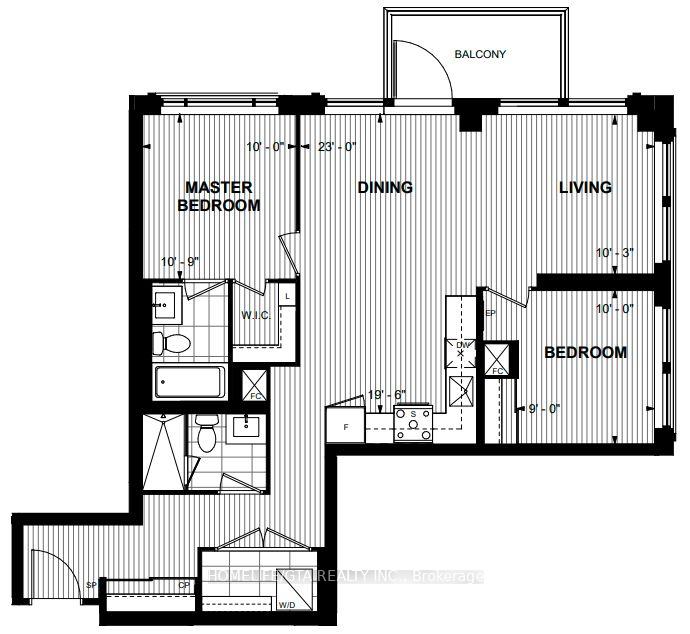


| Available Immediately! Welcome to Evermore Condo by Tridel! This large 2 Bedroom/2 Washroom Unit comes with Parking and Locker! Clear North East Views! Laminate Flooring Throughout! Large Kitchen with Larger Sized Appliances that opens to an open concept living dining area. Split bedroom layout- Primary bedroom offers a 4 pc ensuite with north views while the 2nd bedroom offers east views with a closet. |
| Price | $3,150 |
| Taxes: | $0.00 |
| Occupancy: | Tenant |
| Address: | 10 Eva Road , Toronto, M9C 0B3, Toronto |
| Postal Code: | M9C 0B3 |
| Province/State: | Toronto |
| Directions/Cross Streets: | Eva Rd/Hwy 427/Burnhamthorpe |
| Level/Floor | Room | Length(ft) | Width(ft) | Descriptions | |
| Room 1 | Flat | Kitchen | Hardwood Floor, Backsplash, B/I Appliances | ||
| Room 2 | Flat | Living Ro | Hardwood Floor, W/O To Balcony, Open Concept | ||
| Room 3 | Flat | Dining Ro | Hardwood Floor, Combined w/Living, Open Concept | ||
| Room 4 | Flat | Primary B | Hardwood Floor, Walk-In Closet(s), 4 Pc Bath | ||
| Room 5 | Flat | Bedroom 2 | Hardwood Floor, Double Closet, Window Floor to Ceil |
| Washroom Type | No. of Pieces | Level |
| Washroom Type 1 | 4 | Flat |
| Washroom Type 2 | 3 | Flat |
| Washroom Type 3 | 0 | |
| Washroom Type 4 | 0 | |
| Washroom Type 5 | 0 | |
| Washroom Type 6 | 4 | Flat |
| Washroom Type 7 | 3 | Flat |
| Washroom Type 8 | 0 | |
| Washroom Type 9 | 0 | |
| Washroom Type 10 | 0 |
| Total Area: | 0.00 |
| Approximatly Age: | 0-5 |
| Washrooms: | 2 |
| Heat Type: | Fan Coil |
| Central Air Conditioning: | Central Air |



| Although the information displayed is believed to be accurate, no warranties or representations are made of any kind. |
| HOMELIFE/GTA REALTY INC. |
|
|
.JPG?src=Custom)
Ali Shahpazir
Sales Representative
Dir:
416-473-8225
Bus:
416-473-8225
| Book Showing | Email a Friend |
Jump To:
At a Glance:
| Type: | Com - Condo Apartment |
| Area: | Toronto |
| Municipality: | Toronto W08 |
| Neighbourhood: | Etobicoke West Mall |
| Style: | Apartment |
| Approximate Age: | 0-5 |
| Beds: | 2 |
| Baths: | 2 |
| Fireplace: | N |
Locatin Map:

