
$3,500
Available - For Rent
Listing ID: E13615296
78 Woodfern Drive , Toronto, M1K 2L5, Toronto
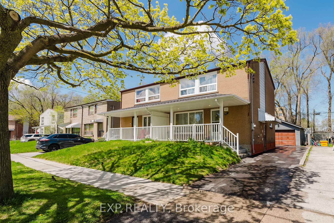
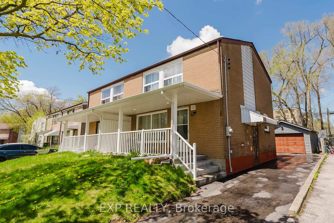
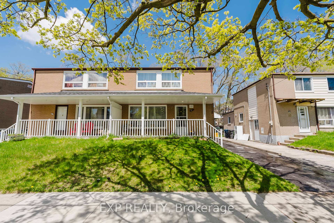
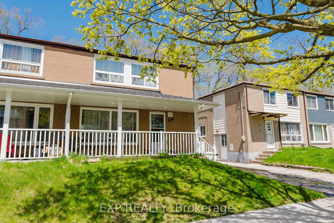
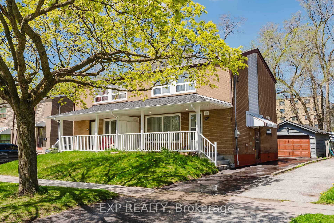
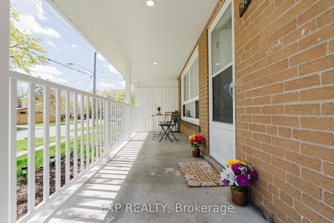
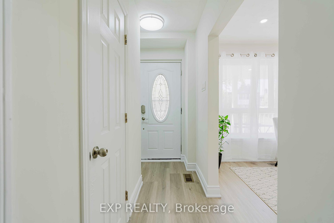
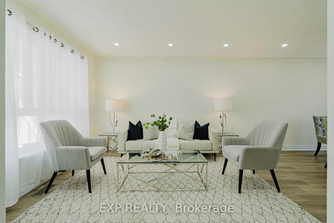
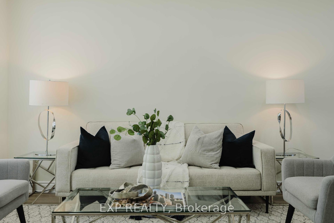
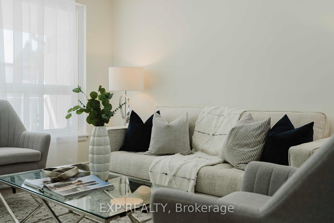
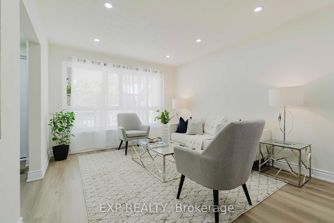
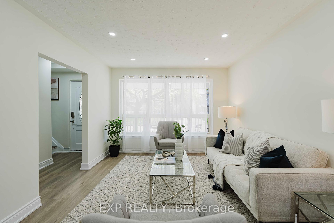
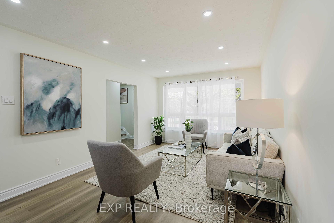
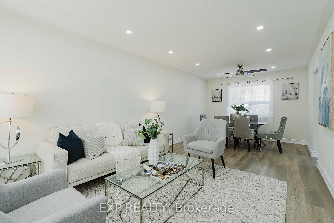
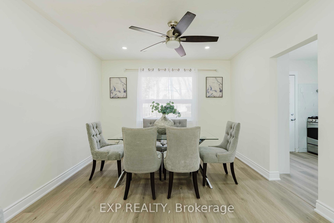
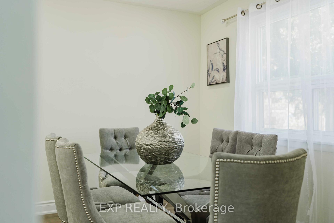
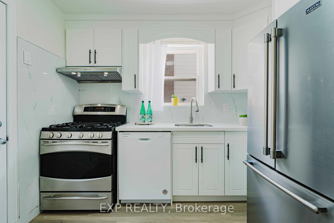
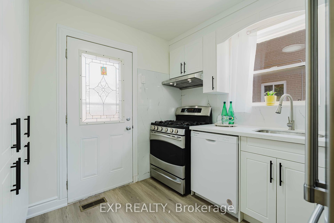
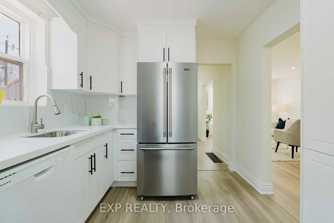
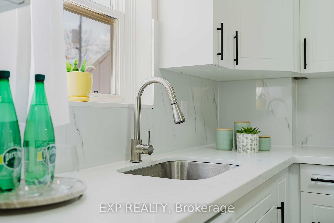
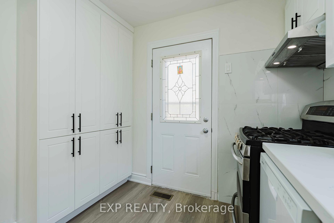
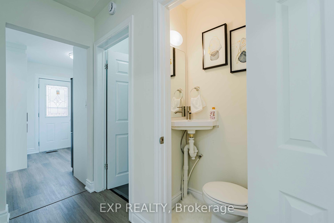
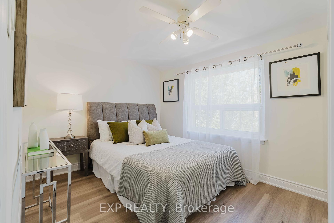
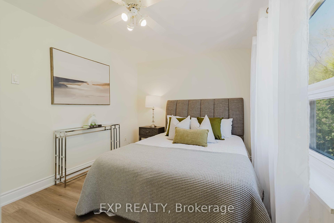
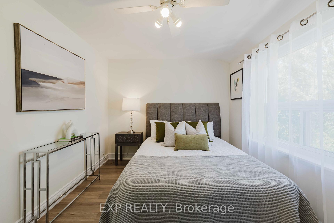
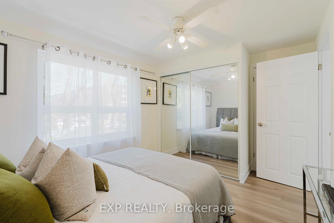
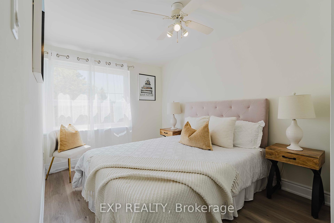

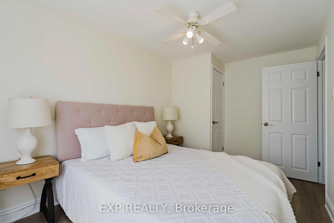
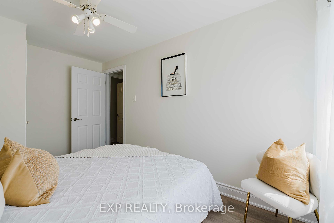
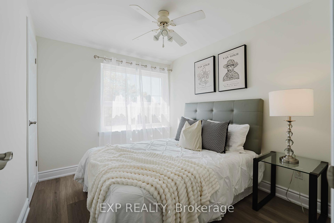
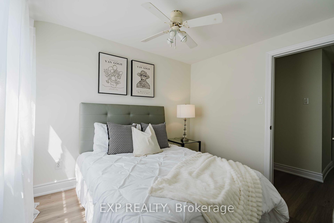
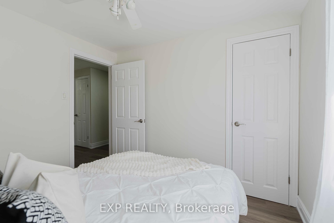
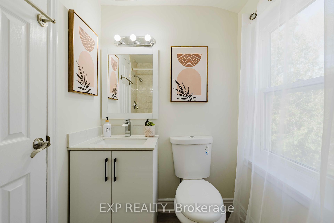
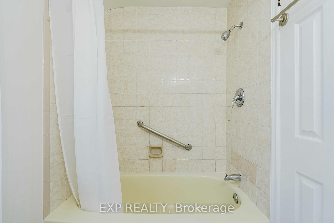
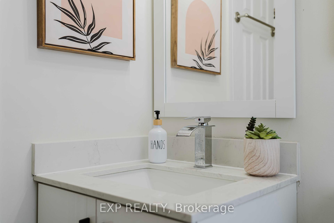
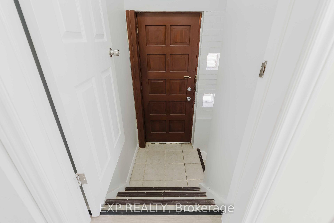
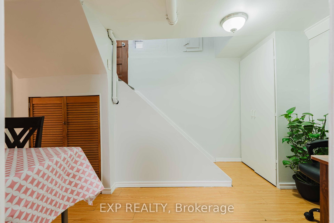
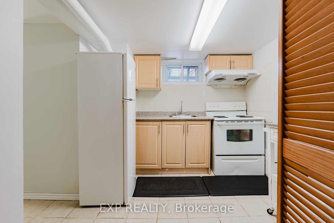
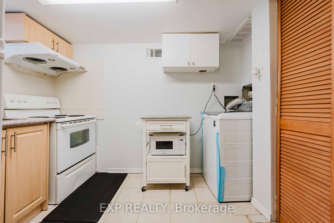
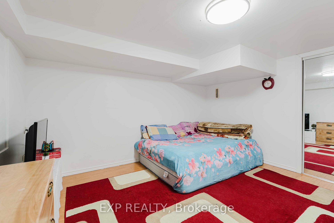
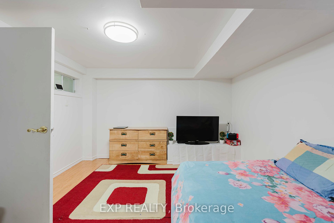
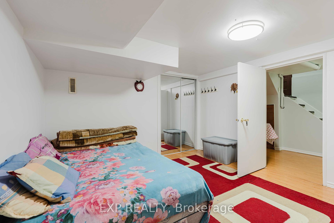
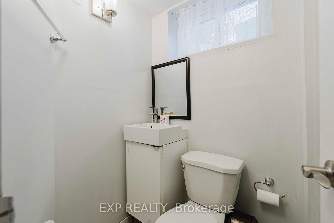
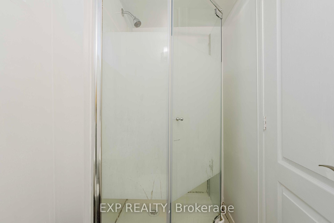
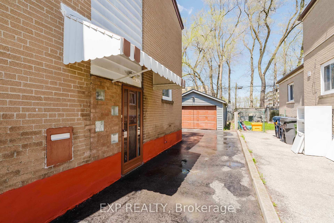

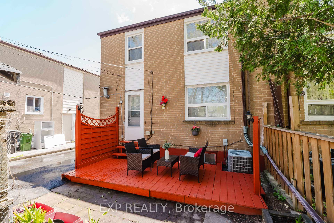
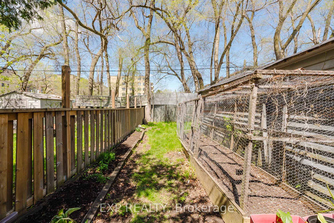
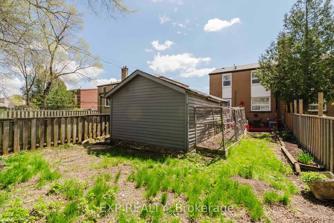
| Welcome to this beautifully renovated 3+1 bedroom, 3-bathroom semi-detached home in the highly desirable Ionview neighbourhood. Offering the entire home for lease, this move-in-ready residence features a bright open-concept living and dining area, a stunning designer kitchen with quartz countertops, modern cabinetry, and stainless steel appliances, three spacious bedrooms, and a professionally finished basement with a separate entrance-ideal for extended family, a recreation area, or a home office. Enjoy private laundry, a large deck, a fully fenced backyard, basement waterproofing, upgraded attic insulation, and quality renovations throughout.Perfectly situated within walking distance to SATEC High School, parks, shopping, restaurants, daycares, TTC transit, and the Eglinton Crosstown LRT (Line 5), this home offers exceptional convenience for families and professionals alike. The finished basement may also can be rented separately for $1,500/month to extended family or suitable occupants to reduce the monthly liability. A rare opportunity to lease a stylish, turnkey home in one of Toronto's most convenient and family-friendly neighbourhoods. |
| Price | $3,500 |
| Taxes: | $0.00 |
| Occupancy: | Tenant |
| Address: | 78 Woodfern Drive , Toronto, M1K 2L5, Toronto |
| Directions/Cross Streets: | Birchmount/Eglinton |
| Rooms: | 6 |
| Rooms +: | 3 |
| Bedrooms: | 3 |
| Bedrooms +: | 1 |
| Family Room: | F |
| Basement: | Finished, Separate Ent |
| Furnished: | Unfu |
| Level/Floor | Room | Length(ft) | Width(ft) | Descriptions | |
| Room 1 | Main | Living Ro | 14.83 | 10.82 | Above Grade Window, Open Concept, Combined w/Dining |
| Room 2 | Main | Dining Ro | 10.82 | 7.22 | Access To Garage, Open Concept, Combined w/Living |
| Room 3 | Main | Kitchen | 9.84 | 8.59 | B/I Dishwasher, W/O To Yard, Large Window |
| Room 4 | Second | Primary B | 12.4 | 8.79 | B/I Closet, Large Window, Closet |
| Room 5 | Second | Bedroom 2 | 12.79 | 8.07 | South View, Large Window, Closet |
| Room 6 | Second | Bedroom 3 | 9.51 | 8.07 | Carpet Free, Large Window, Closet |
| Room 7 | Lower | Bedroom | 10.82 | 12.46 | 3 Pc Bath, Side Door, 3 Pc Bath |
| Washroom Type | No. of Pieces | Level |
| Washroom Type 1 | 4 | Second |
| Washroom Type 2 | 2 | Main |
| Washroom Type 3 | 3 | Basement |
| Washroom Type 4 | 0 | |
| Washroom Type 5 | 0 | |
| Washroom Type 6 | 4 | Second |
| Washroom Type 7 | 2 | Main |
| Washroom Type 8 | 3 | Basement |
| Washroom Type 9 | 0 | |
| Washroom Type 10 | 0 |
| Total Area: | 0.00 |
| Property Type: | Semi-Detached |
| Style: | 2-Storey |
| Exterior: | Brick |
| Garage Type: | Detached |
| (Parking/)Drive: | Private |
| Drive Parking Spaces: | 2 |
| Park #1 | |
| Parking Type: | Private |
| Park #2 | |
| Parking Type: | Private |
| Pool: | None |
| Laundry Access: | Common Area |
| Approximatly Square Footage: | 1100-1500 |
| Property Features: | Fenced Yard, Library |
| CAC Included: | N |
| Water Included: | N |
| Cabel TV Included: | N |
| Common Elements Included: | N |
| Heat Included: | Y |
| Parking Included: | N |
| Condo Tax Included: | N |
| Building Insurance Included: | N |
| Fireplace/Stove: | N |
| Heat Type: | Forced Air |
| Central Air Conditioning: | Central Air |
| Central Vac: | N |
| Laundry Level: | Syste |
| Ensuite Laundry: | F |
| Elevator Lift: | False |
| Sewers: | Sewer |



| Although the information displayed is believed to be accurate, no warranties or representations are made of any kind. |
| EXP REALTY |
|
|
.JPG?src=Custom)
Ali Shahpazir
Sales Representative
Dir:
416-473-8225
Bus:
416-473-8225
| Book Showing | Email a Friend |
Jump To:
At a Glance:
| Type: | Freehold - Semi-Detached |
| Area: | Toronto |
| Municipality: | Toronto E04 |
| Neighbourhood: | Ionview |
| Style: | 2-Storey |
| Beds: | 3+1 |
| Baths: | 3 |
| Fireplace: | N |
| Pool: | None |
Locatin Map:

