
$674,900
Available - For Sale
Listing ID: X13240508
184 Old Pakenham Road , Carp - Dunrobin - Huntley - Fitzroy and , K0A 1X0, Ottawa

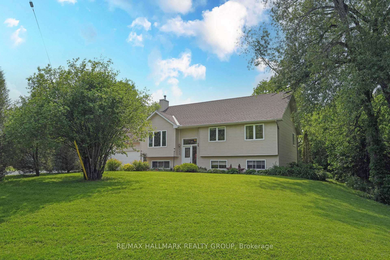

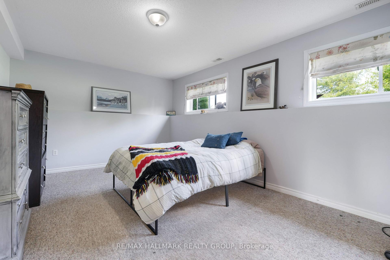
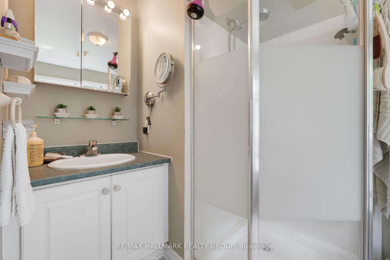


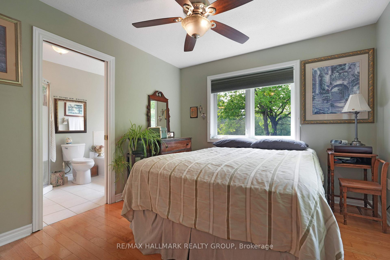
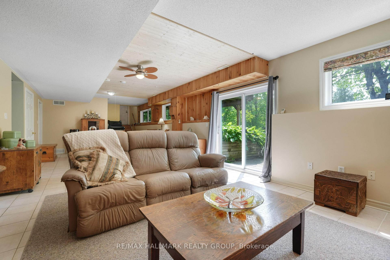
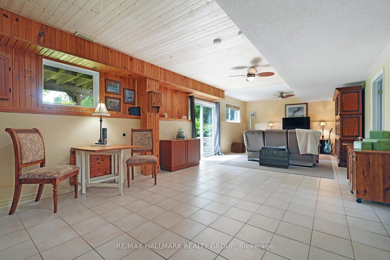
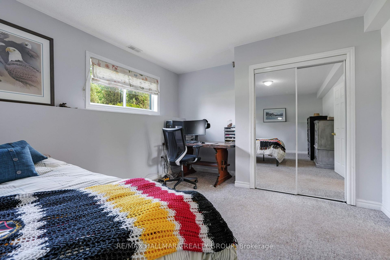
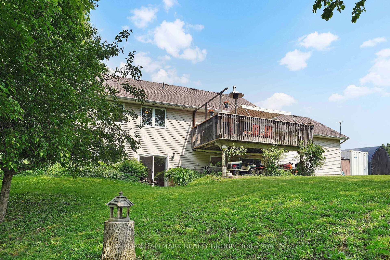
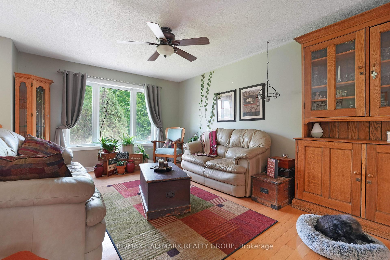
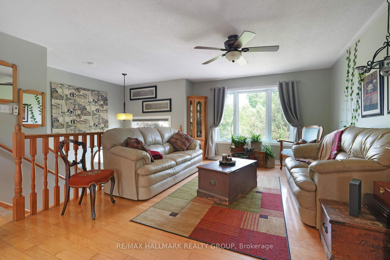
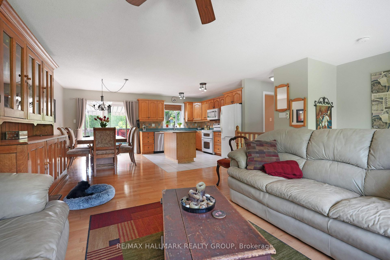
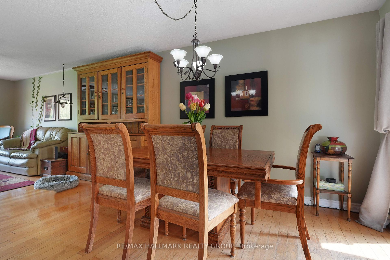
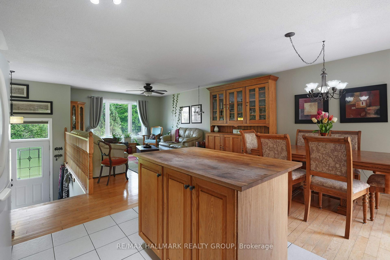
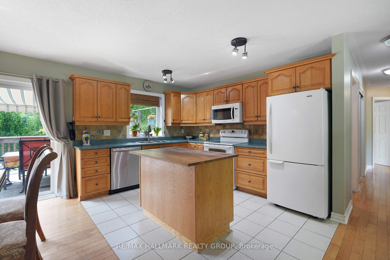
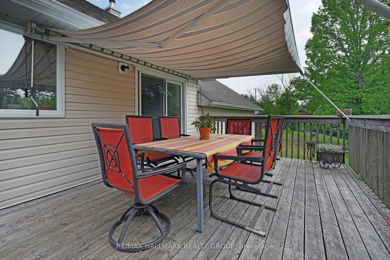
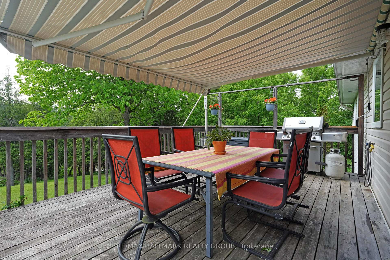
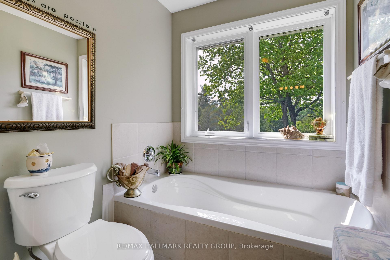
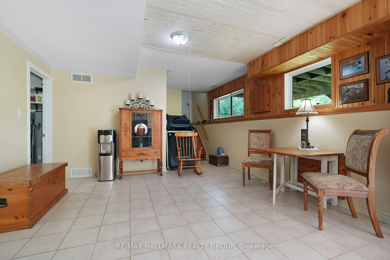
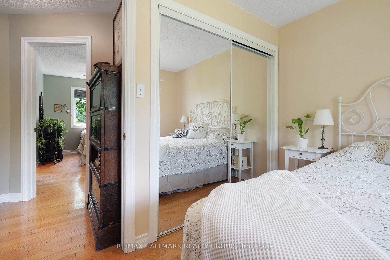
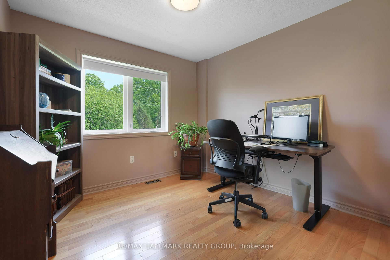
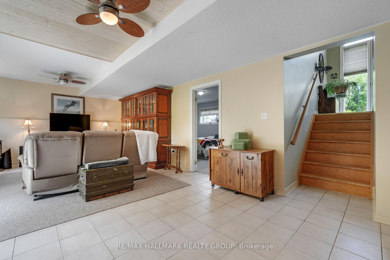

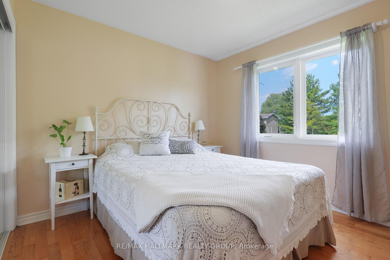
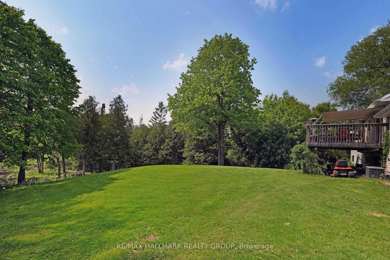
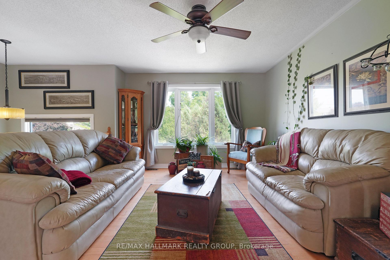
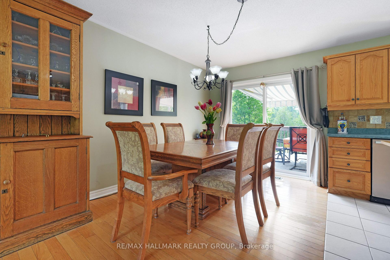
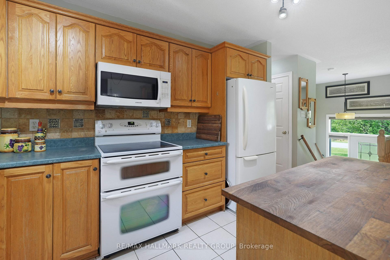
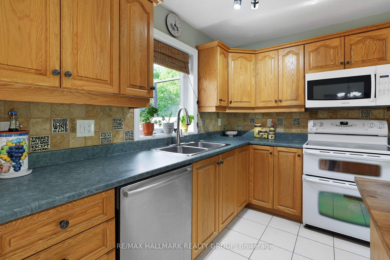
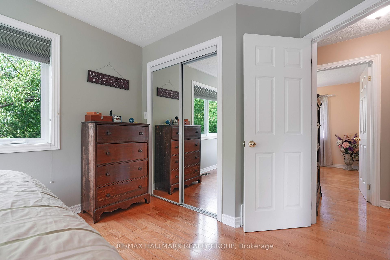
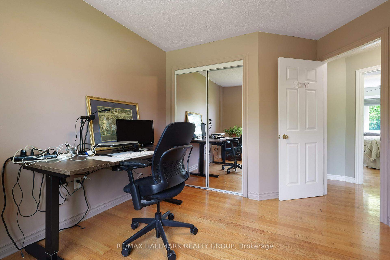
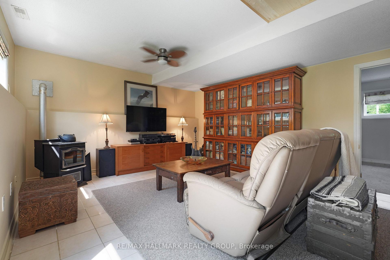

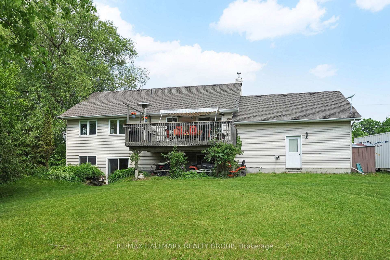


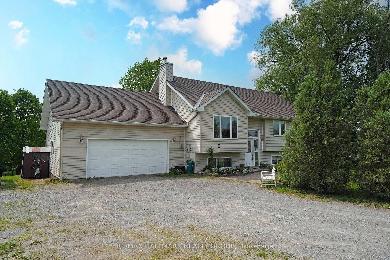


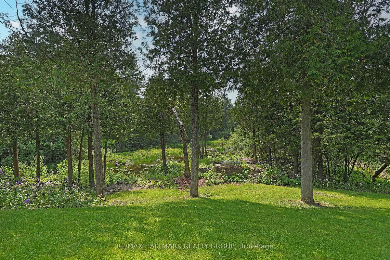

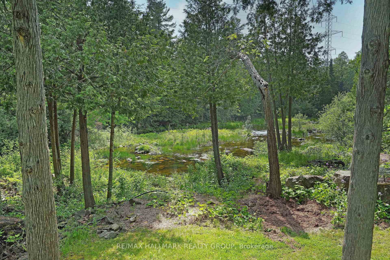
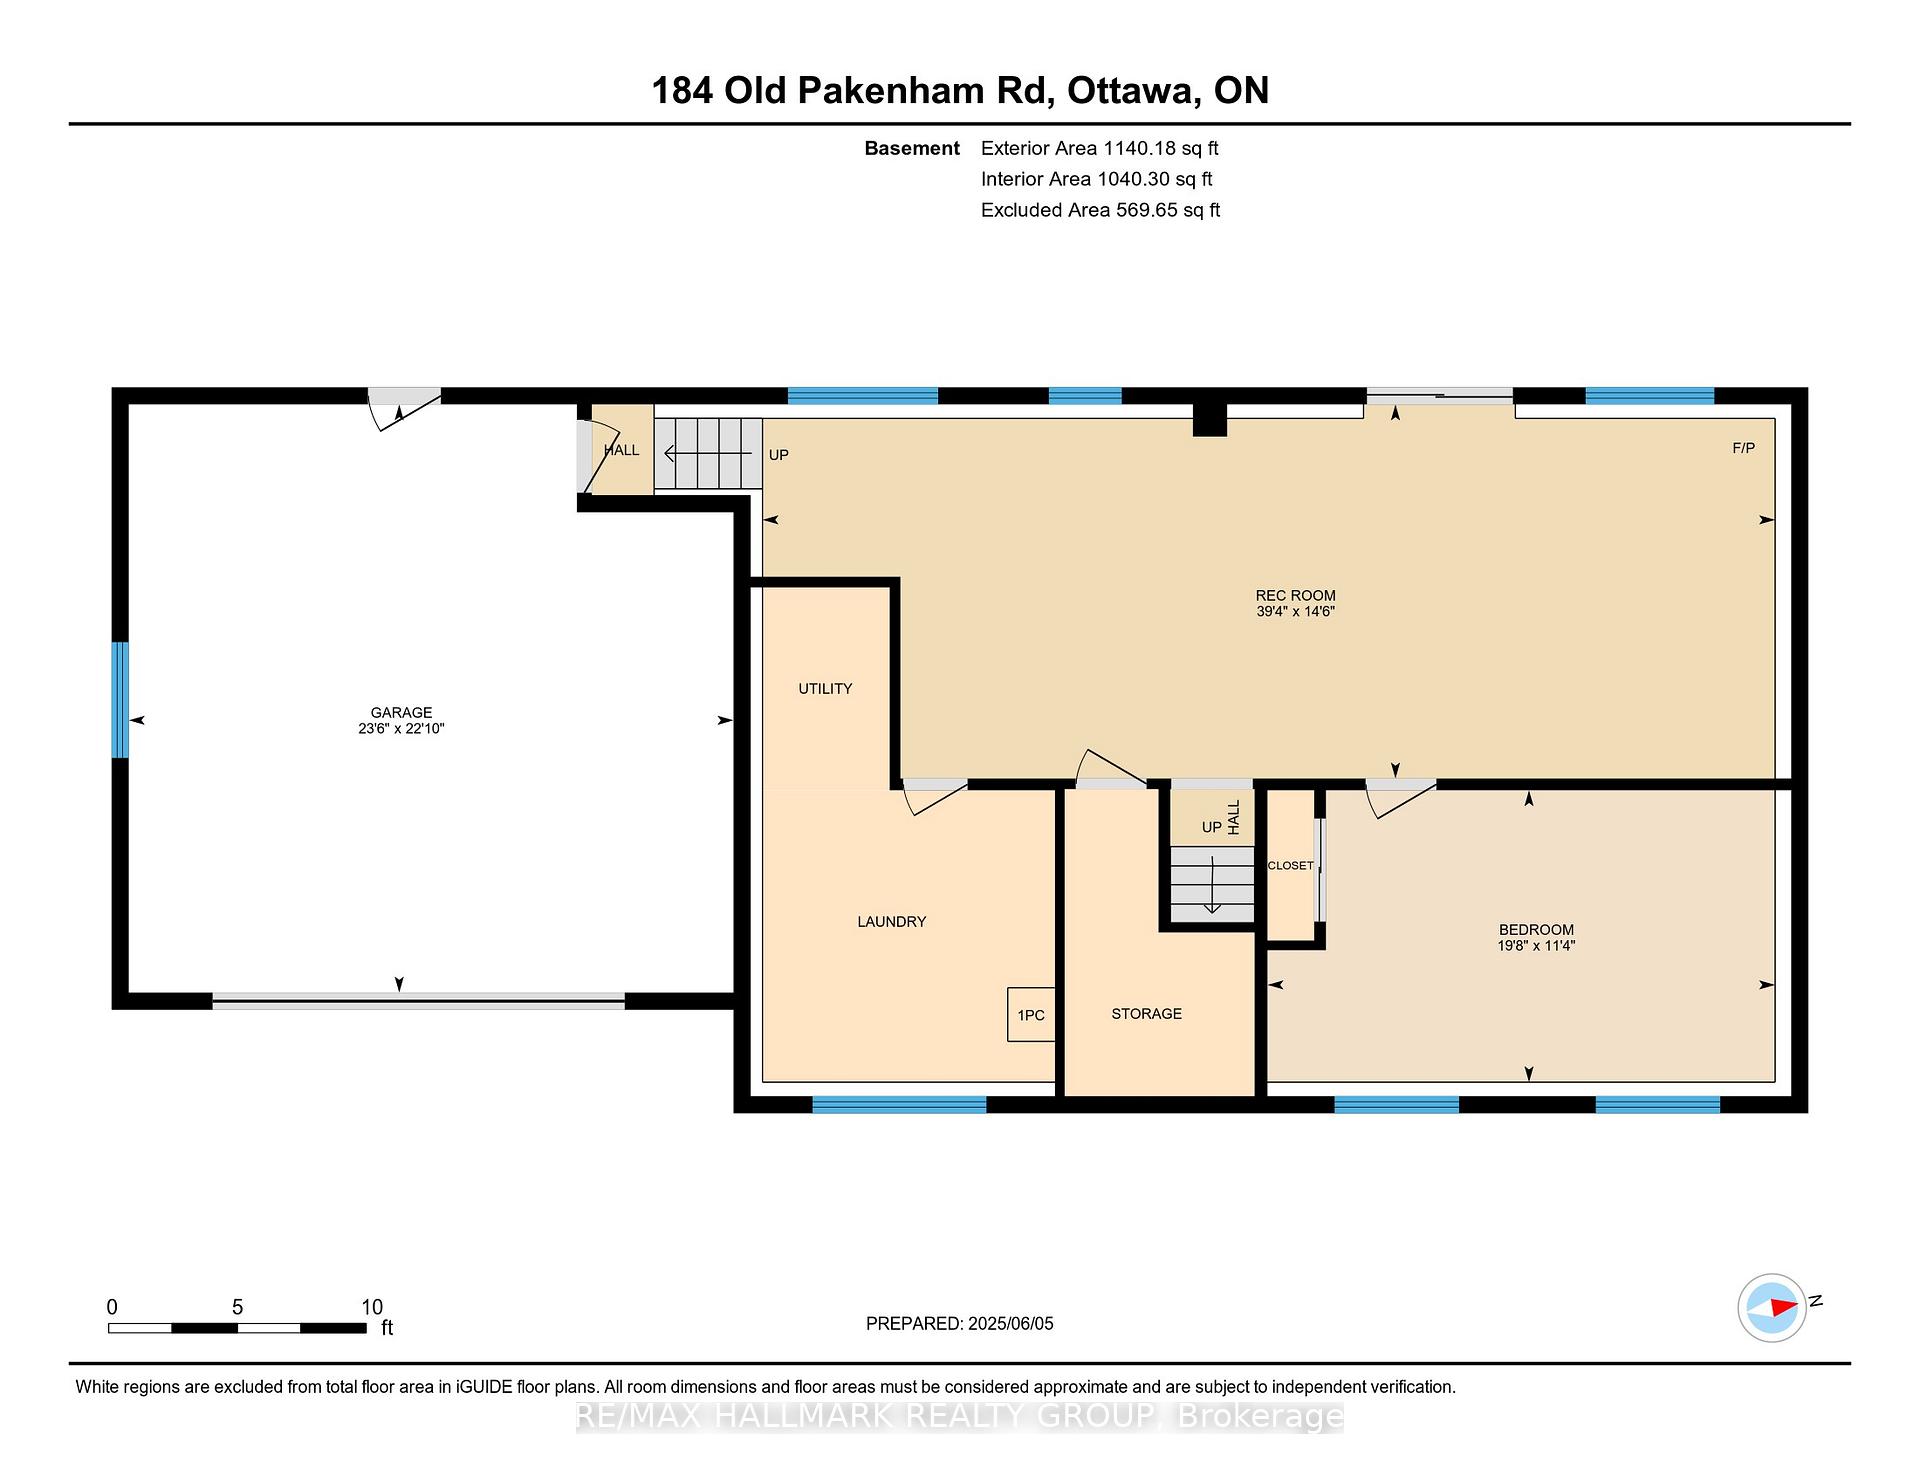


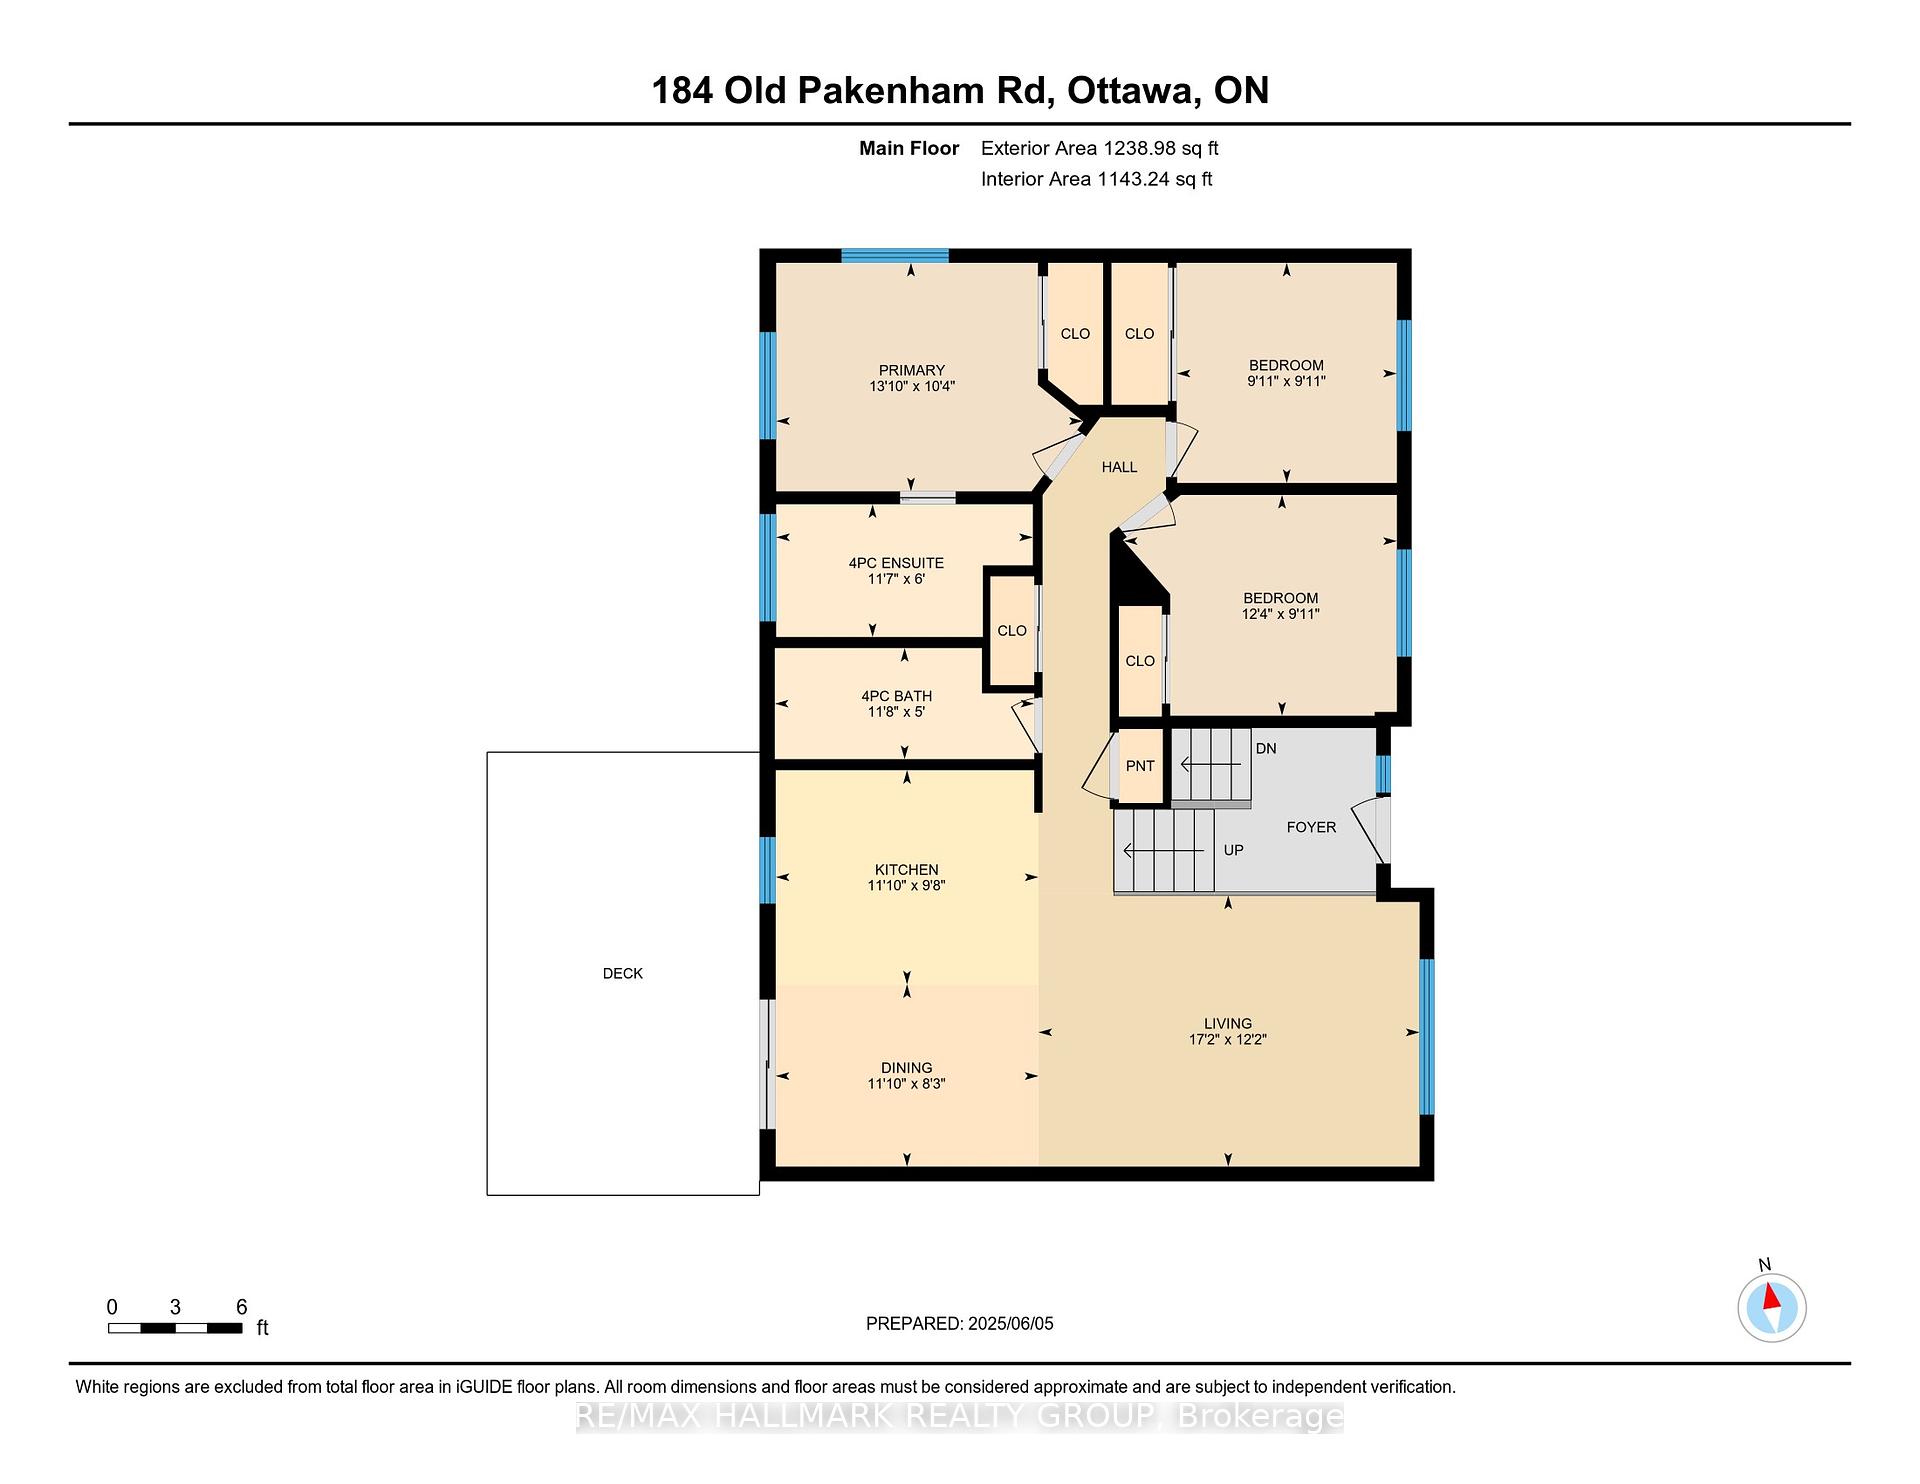


| Hidden waterfront. Dead-end quiet. Ottawa address. Not all Ottawa waterfronts feel like this. This one hides on a premium, highly desirable dead-end road. Mature trees. Twisting gardens. The Snye flowing right in your backyard. THE EXTRAORDINARY GARAGE & WORKSPACE: The attached double garage comes fully equipped with a built-in electric furnace-creating a turnkey, year-round heated workshop, hobby studio, or premium storage space. THE CONVENIENT LOWER-LEVEL ENTRY: Uniquely designed with a direct interior staircase leading straight from the heated garage down into the lower level. This brilliant secondary access point opens up to a fully finished walk-out basement featuring a bright family room, a 4th bedroom, a full laundry center, and a convenient utility washroom/sink setup. It provides a fantastic configuration for multi-generational living, a private teenage/guest retreat, or a perfect clean-up zone after a day in the workshop without tracking through the main floor. The lower level also features a WETT-certified pellet stove that keeps the entire home cozy and highly efficient all winter long. The main level is flooded with natural light, featuring 3 additional bedrooms and 2 full bathrooms, offering a clean, traditional, and low-maintenance layout. The real story is outside. An upper deck overlooks the Snye -a living landscape. Water rises in spring, falls in summer, revealing boulders and a beautiful rocky shoreline. Reeds filter the view. Wildlife visits. Stars come out crystal clear. This isn't a postcard. It's Tuesday evening. Within minutes, Fitzroy Harbour gives you a local boat launch, a stunning provincial park, endless ATV and snowmobile trails, a local school, and the Gathering Place Community Centre for all kinds of local activities. Ottawa gives you the address. You're not just buying a home. You're buying a place that makes you breathe deeper the moment you turn off the main road. |
| Price | $674,900 |
| Taxes: | $3709.24 |
| Occupancy: | Owner |
| Address: | 184 Old Pakenham Road , Carp - Dunrobin - Huntley - Fitzroy and , K0A 1X0, Ottawa |
| Directions/Cross Streets: | Clifford Campbell |
| Rooms: | 14 |
| Bedrooms: | 3 |
| Bedrooms +: | 1 |
| Family Room: | T |
| Basement: | Finished wit |
| Level/Floor | Room | Length(ft) | Width(ft) | Descriptions | |
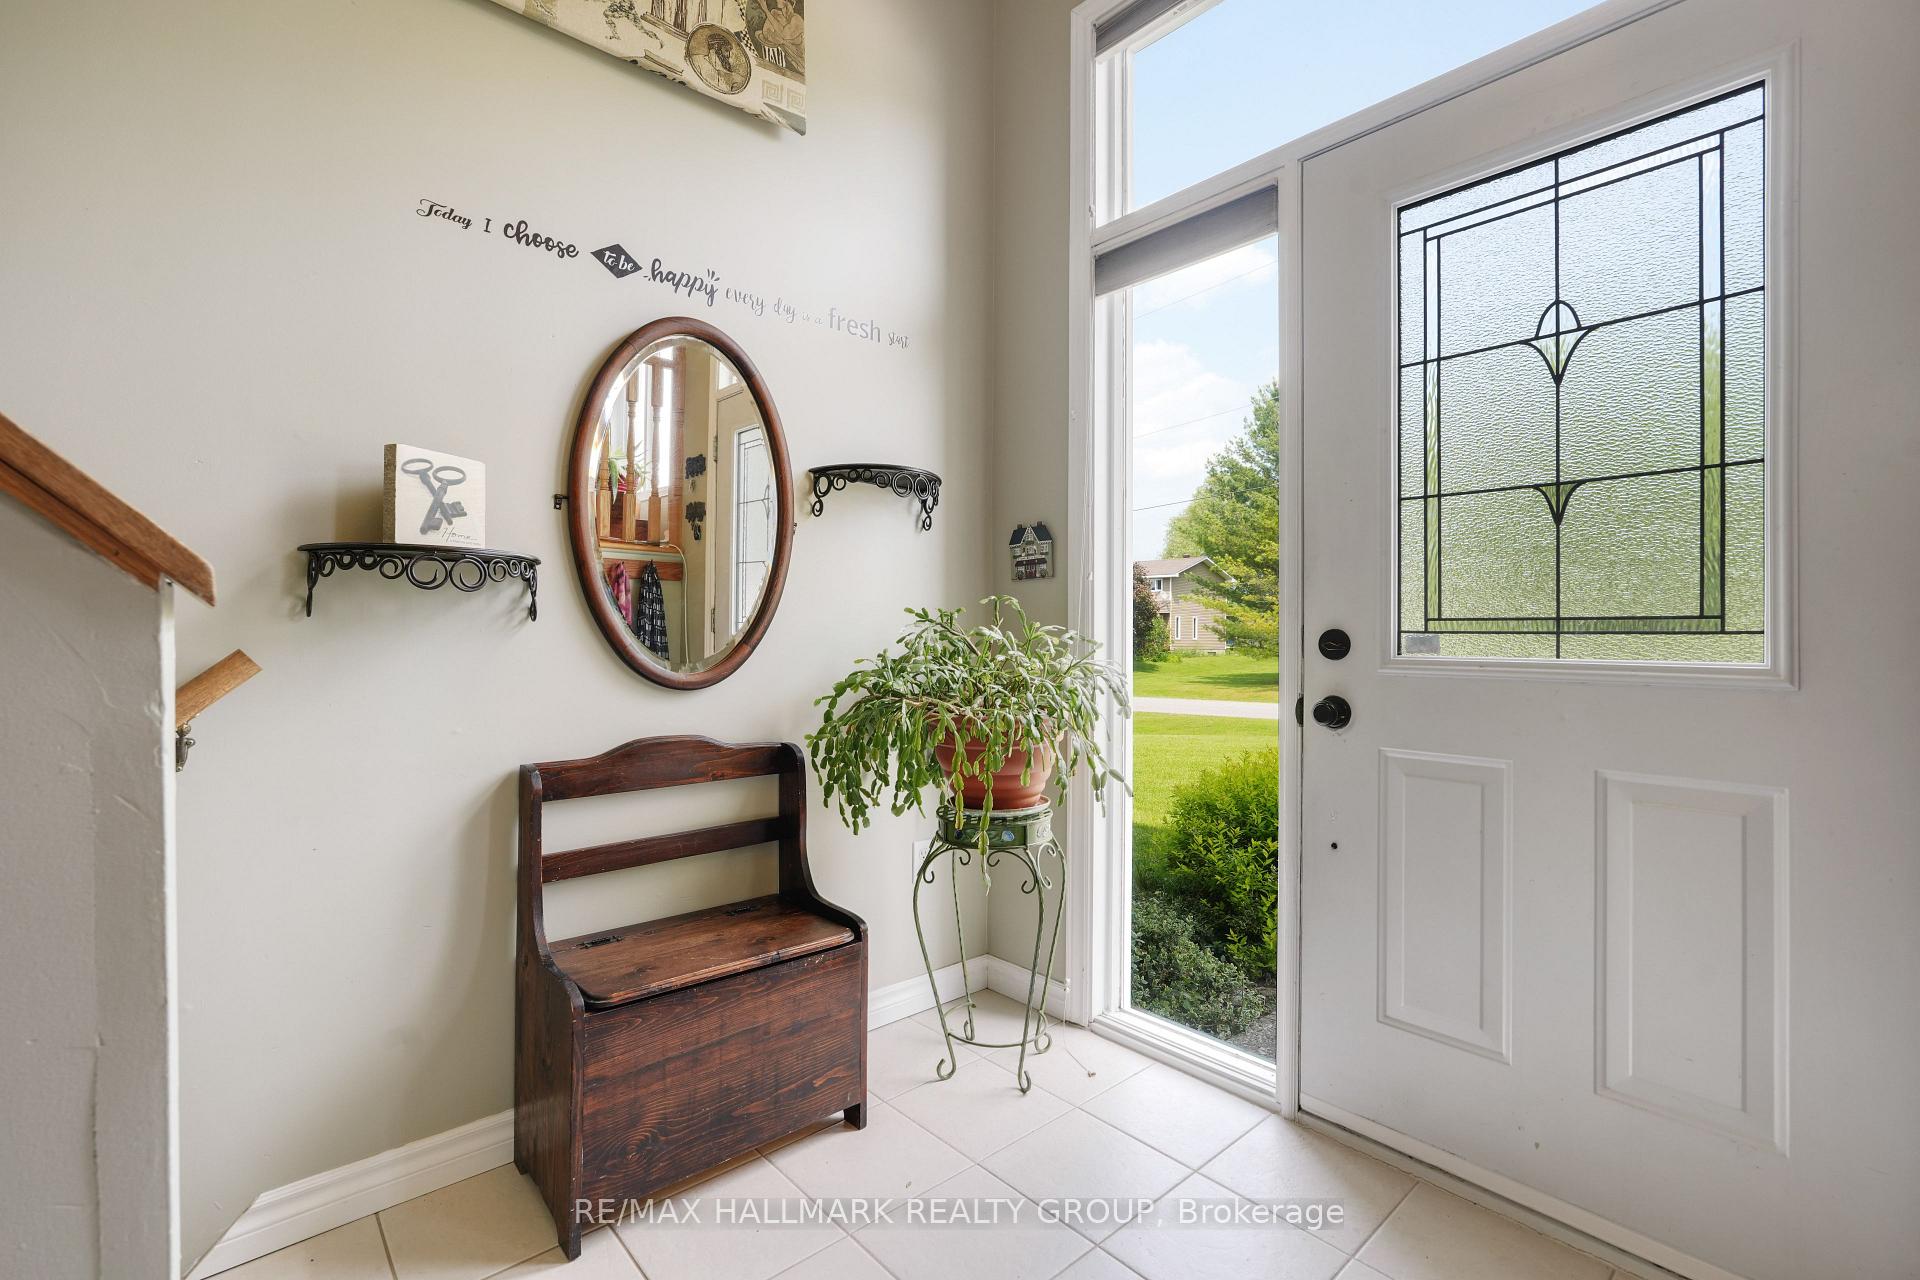
| Room 1 | Main | Foyer | |||
| Room 2 | Main | Living Ro | 17.15 | 11.05 | Bay Window, Combined w/Great Rm, Hardwood Floor |
| Room 3 | Main | Dining Ro | 11.84 | 8.2 | Combined w/Great Rm, Hardwood Floor, Walk-Out |
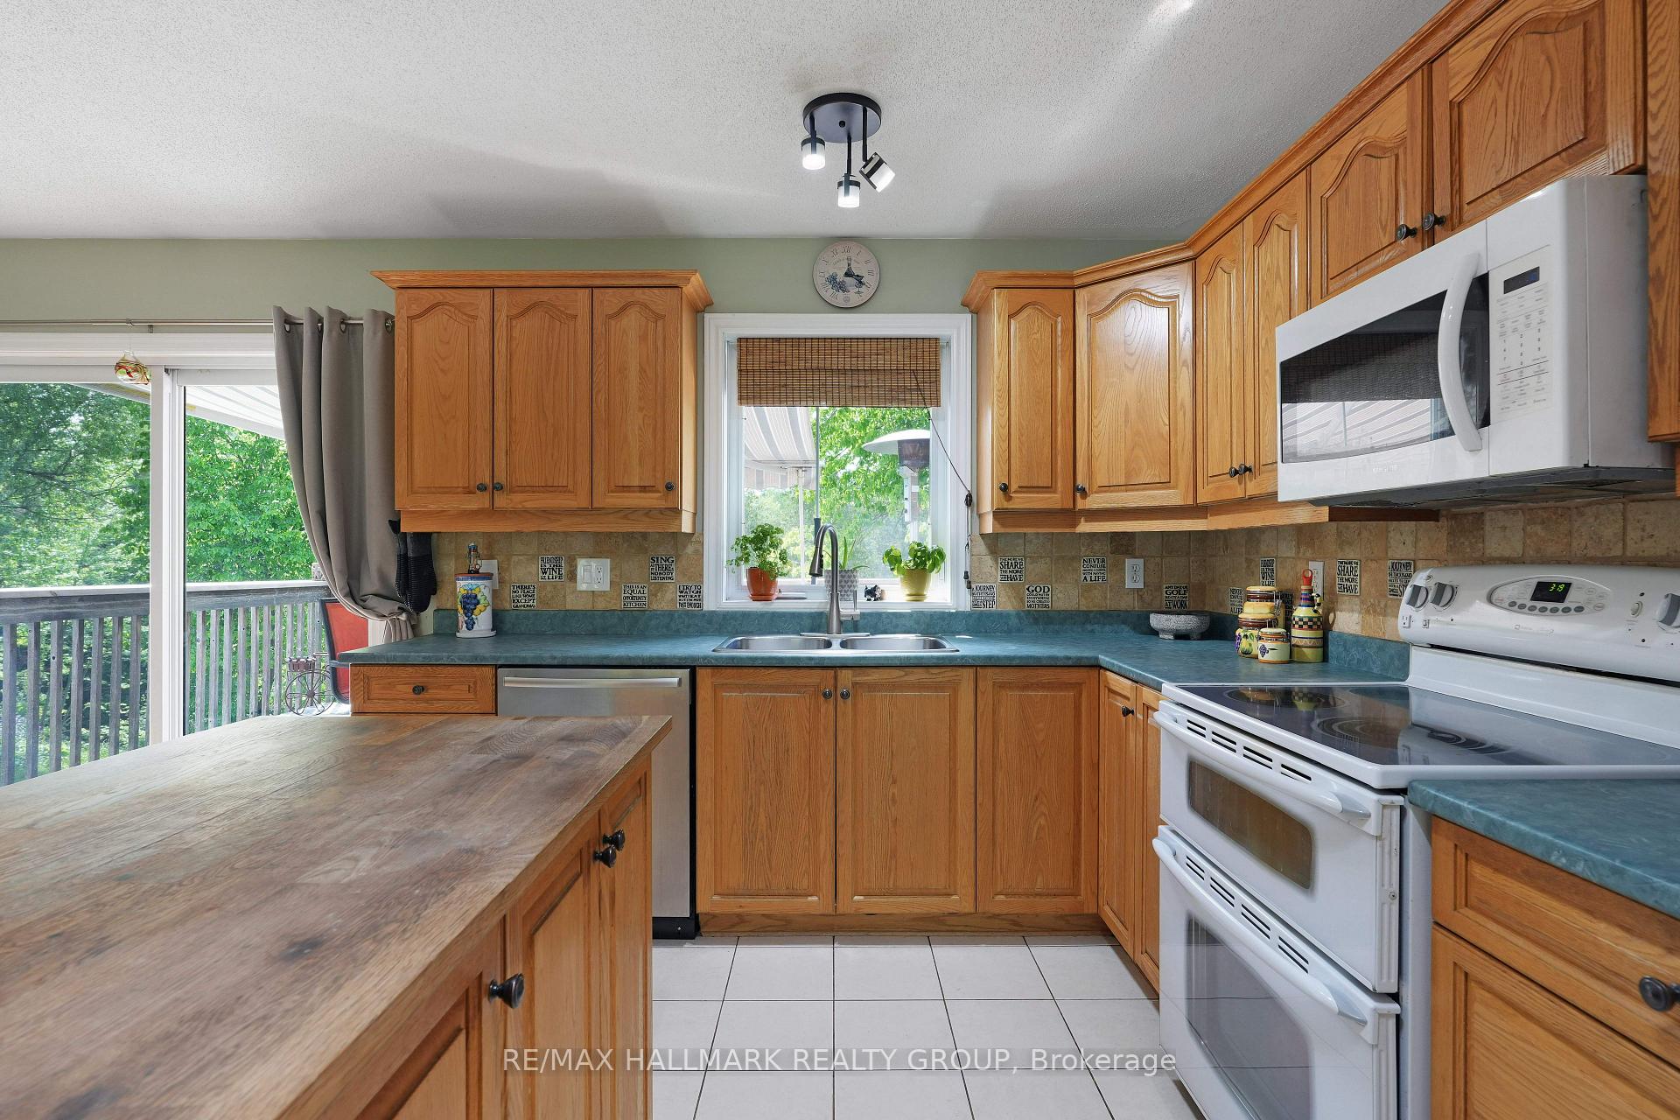
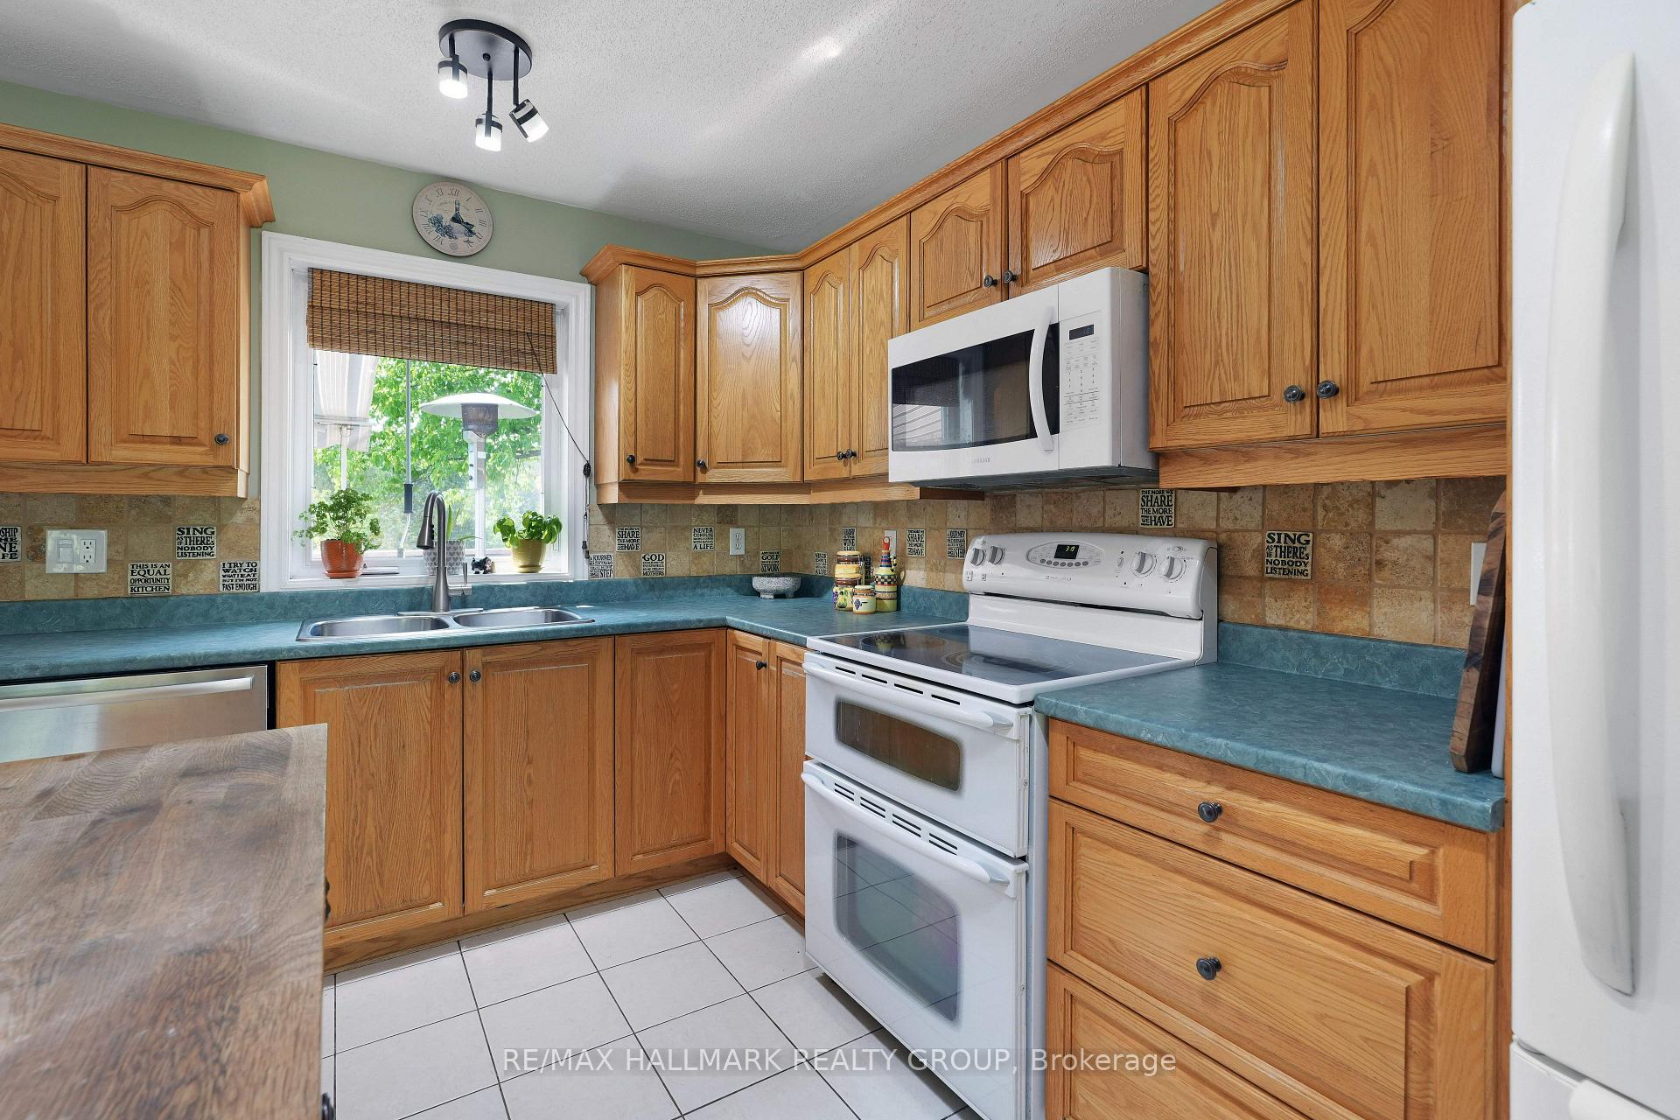
| Room 4 | Main | Kitchen | 11.84 | 9.64 | Centre Island, Double Sink, Ceramic Floor |
| Room 5 | Main | Bathroom | 11.68 | 4.99 | Ceramic Floor, 4 Pc Bath |
| Room 6 | Main | Primary B | 13.81 | 10.3 | Hardwood Floor, Mirrored Closet, Large Closet |
| Room 7 | Main | Bathroom | 11.55 | 5.97 | Soaking Tub, Separate Shower, 3 Pc Ensuite |
| Room 8 | Main | Bedroom 2 | 9.91 | 9.91 | Hardwood Floor, Mirrored Closet |
| Room 9 | Main | Bedroom 3 | 12.3 | 9.94 | Hardwood Floor |
| Room 10 | Lower | Family Ro | 39.29 | 14.53 | Ceramic Floor, Walk-Out, Access To Garage |
| Room 11 | Lower | Bedroom 4 | 19.71 | 11.32 | |
| Room 12 | Lower | Laundry | |||
| Room 13 | Lower | Bathroom | 2 Pc Bath | ||
| Room 14 | Lower | Furnace R | |||
| Room 15 | Main | Foyer |
| Washroom Type | No. of Pieces | Level |
| Washroom Type 1 | 4 | Main |
| Washroom Type 2 | 4 | Main |
| Washroom Type 3 | 2 | Lower |
| Washroom Type 4 | 0 | |
| Washroom Type 5 | 0 | |
| Washroom Type 6 | 4 | Main |
| Washroom Type 7 | 4 | Main |
| Washroom Type 8 | 2 | Lower |
| Washroom Type 9 | 0 | |
| Washroom Type 10 | 0 |
| Total Area: | 0.00 |
| Approximatly Age: | 16-30 |
| Property Type: | Detached |
| Style: | Bungalow-Raised |
| Exterior: | Vinyl Siding |
| Garage Type: | Attached |
| Drive Parking Spaces: | 6 |
| Pool: | None |
| Approximatly Age: | 16-30 |
| Approximatly Square Footage: | 1100-1500 |
| Property Features: | Cul de Sac/D, River/Stream |
| CAC Included: | N |
| Water Included: | N |
| Cabel TV Included: | N |
| Common Elements Included: | N |
| Heat Included: | N |
| Parking Included: | N |
| Condo Tax Included: | N |
| Building Insurance Included: | N |
| Fireplace/Stove: | Y |
| Heat Type: | Water |
| Central Air Conditioning: | Central Air |
| Central Vac: | N |
| Laundry Level: | Syste |
| Ensuite Laundry: | F |
| Elevator Lift: | False |
| Sewers: | Septic |
| Water: | Drilled W |
| Water Supply Types: | Drilled Well |
| Utilities-Cable: | Y |
| Utilities-Hydro: | Y |



$
%
Years
This calculator is for demonstration purposes only. Always consult a professional
financial advisor before making personal financial decisions.
| Although the information displayed is believed to be accurate, no warranties or representations are made of any kind. |
| RE/MAX HALLMARK REALTY GROUP |
|
|
.JPG?src=Custom)
Ali Shahpazir
Sales Representative
Dir:
416-473-8225
Bus:
416-473-8225
| Virtual Tour | Book Showing | Email a Friend |
Jump To:
At a Glance:
| Type: | Freehold - Detached |
| Area: | Ottawa |
| Municipality: | Carp - Dunrobin - Huntley - Fitzroy and |
| Neighbourhood: | 9401 - Fitzroy |
| Style: | Bungalow-Raised |
| Approximate Age: | 16-30 |
| Tax: | $3,709.24 |
| Beds: | 3+1 |
| Baths: | 3 |
| Fireplace: | Y |
| Pool: | None |
Locatin Map:
Payment Calculator:

